Charming 2-Bedroom Bungalow in Sought-After Muskoka Retirement Community. Welcome to your Dream Home nestled in a vibrant four-season retirement community in the Heart of Muskoka. This spacious and thoughtfully designed 2 Bedroom residence features a 2-car garage and backs onto serene woods, offering the perfect blend of privacy and nature. Step inside to discover a formal Dining room, a cozy Family room with a natural gas Fireplace, and an eat-in Kitchen ideal for everyday Living and Entertaining. Relax in the beautiful Sunroom, flooded with Natural Light. The Primary Bedroom is a true retreat, boasting a 4-piece Ensuite with a Jacuzzi tub, a stand-alone Shower, and a large walk-in Closet for your convenience. The fully finished Basement expands your living space with a huge Rec room, Pool Table (included), Bar ( included), Electric Fireplace (included), a 3-piece Bathroom and additional Rooms perfect for Hobbies, Guests or Relaxation. Enjoy the benefits of an active lifestyle with access to a Community Recreation Center, and take advantage of nearby Shopping, Dining, Library, Theatre and Walking Trails. You're just minutes away from beautiful Lakes for Boating, Swimming, Canoeing, and Kayaking. Live the Muskoka Lifestyle to it's Fullest--Comfort, Community, and Convenience all year round.
Sold for $865,000
C$865,000
144 Hedgewood Ln, Gravenhurst, ON P1P 1Z4
2beds
1,813sqft
Single Family Residence, Residential
Built in 2006
8,624 Square Feet Lot
$-- Zestimate®
C$477/sqft
C$3,558 Estimated rent
Home value
Not available
Estimated sales range
Not available
Not available
Owner options
List your home for rent
C$3,558/mo
Rent Zestimate®
Find your next renter with Zillow Rental Manager. Plus, with online applications, you can quickly screen prospective tenants – for free.
C$3,558/mo
Rent Zestimate®
Refinance and save
C$4,037/mo
Est. payment
Refinancing to a lower rate could help reduce your monthly payments and save thousands over the life of the loan.
C$4,037/mo
Est. payment
Explore your selling options
Work with a Zillow partner agent
Leverage their expertise and Zillow's premium Showcase listings to get your home seen by more buyers.
Get startedList with your own agent
Get your home in front of millions of buyers by listing it on Zillow.
Learn how to do itSell it yourself
Take full control of how buyers see your home on Zillow by listing For Sale by Owner (FSBO).
List your homeWhat's special
Backs onto serene woodsFormal dining roomCozy family roomNatural gas fireplaceEat-in kitchenBeautiful sunroomFlooded with natural light
Zillow last checked:
Listing updated:
Listed by:
Barbara Simpson, Salesperson,
RE/MAX Right Move Brokerage
Source: ITSO,MLS®#: 40715367Originating MLS®#: Barrie & District Association of REALTORS® Inc.
Facts & features
Interior
Bedrooms & bathrooms
- Bedrooms: 2
- Bathrooms: 3
- Full bathrooms: 3
- Main level bathrooms: 2
- Main level bedrooms: 2
Other
- Description: Electric blinds
- Features: 4-Piece, Ensuite, Jetted Bathtub, Vinyl Flooring, Walk-in Closet
- Level: Main
Bedroom
- Features: Carpet
- Level: Main
Bathroom
- Features: 4-Piece
- Level: Main
Bathroom
- Description: stand-up shower
- Features: 3-Piece, Tile Floors
- Level: Basement
Other
- Description: separate shower
- Features: 4-Piece, Ensuite, Jetted Bathtub, Vinyl Flooring
- Level: Main
Den
- Features: Laminate
- Level: Basement
Dining room
- Features: Coffered Ceiling(s), Hardwood Floor
- Level: Main
Family room
- Features: Fireplace, Hardwood Floor, Walkout to Balcony/Deck
- Level: Main
Kitchen
- Description: Eat- in Kitchen
- Features: Crown Moulding, Double Vanity, Tile Floors
- Level: Main
Laundry
- Features: Linen Closet
- Level: Main
Living room
- Features: Hardwood Floor
- Level: Main
Office
- Features: Laminate
- Level: Basement
Recreation room
- Description: built-in bar
- Features: Carpet Free, Finished, Laminate, Open Concept
- Level: Basement
Sunroom
- Features: Carpet, Inside Entry, Sliding Doors
- Level: Main
Utility room
- Level: Basement
Heating
- Natural Gas
Cooling
- Central Air
Appliances
- Included: Water Heater, Dishwasher, Dryer, Refrigerator, Stove, Washer
- Laundry: Laundry Room, Main Level
Features
- Air Exchanger, Auto Garage Door Remote(s), Ceiling Fan(s)
- Windows: Window Coverings
- Basement: Walk-Up Access,Full,Finished,Sump Pump
- Number of fireplaces: 1
- Fireplace features: Family Room, Gas
Interior area
- Total structure area: 3,470
- Total interior livable area: 1,813 sqft
- Finished area above ground: 1,813
- Finished area below ground: 1,657
Property
Parking
- Total spaces: 6
- Parking features: Attached Garage, Interlock, Private Drive Double Wide
- Attached garage spaces: 2
- Uncovered spaces: 4
Features
- Stories: 1
- Patio & porch: Porch
- Exterior features: Controlled Entry, Landscaped, Year Round Living
- Has view: Yes
- View description: Trees/Woods
- Frontage type: North
- Frontage length: 53.00
Lot
- Size: 8,624 Square Feet
- Dimensions: 53 x 153
- Features: Urban, Irregular Lot, Airport, Beach, Dog Park, City Lot, Near Golf Course, Highway Access, Landscaped, Library, Major Highway, Park, Place of Worship, Playground Nearby, Quiet Area, Rec./Community Centre, Shopping Nearby, Trails
- Topography: Flat,Level
Details
- Additional structures: Shed(s)
- Parcel number: 481870271
- Zoning: 301
Construction
Type & style
- Home type: SingleFamily
- Architectural style: Bungalow
- Property subtype: Single Family Residence, Residential
Materials
- Vinyl Siding
- Foundation: Concrete Block
- Roof: Asphalt Shing
Condition
- 16-30 Years,New Construction
- New construction: Yes
- Year built: 2006
Utilities & green energy
- Sewer: Sewer (Municipal)
- Water: Municipal-Metered
- Utilities for property: Cable Connected, Cell Service, Electricity Connected, Fibre Optics, Garbage/Sanitary Collection, High Speed Internet Avail, Natural Gas Connected, Recycling Pickup, Street Lights, Phone Connected, Underground Utilities
Community & HOA
Community
- Security: Carbon Monoxide Detector, Smoke Detector, Carbon Monoxide Detector(s), Smoke Detector(s)
- Senior community: Yes
HOA
- HOA fee: C$380 monthly
Location
- Region: Gravenhurst
Financial & listing details
- Price per square foot: C$477/sqft
- Annual tax amount: C$4,680
- Date on market: 4/12/2025
- Inclusions: Carbon Monoxide Detector, Dishwasher, Dryer, Refrigerator, Smoke Detector, Stove, Washer, Window Coverings, Pool Table With Accessories, Bar, 2 Electric Fireplaces (Living Room, And Rec Room In Basement)
- Exclusions: All Personal Belongings, Furniture And Carpets
- Electric utility on property: Yes
Price history
| Date | Event | Price |
|---|---|---|
| 6/6/2025 | Sold | C$865,000C$477/sqft |
Source: ITSO #40715367 Report a problem | ||
Public tax history
Tax history is unavailable.
Neighborhood: P1P
Nearby homes
- C$690,0002 bd2 ba1.6k sqft5 Springwood Cres, Gravenhurst, ON P1P1Z1Sold
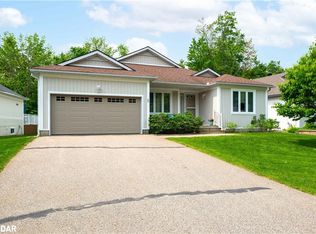
- C$685,5004 bd3 ba-- sqft19 Springwood Cres, Gravenhurst, ON P1P1Z1For Sale
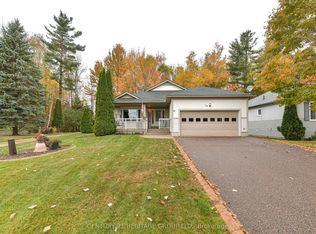
- C$549,0002 bd2 ba-- sqft76 Pineridge Gate, Gravenhurst, ON P1P1Y4For Sale

- C$575,0002 bd2 ba-- sqft60 Pineridge Gate, Gravenhurst, ON P1P1Y4For Sale
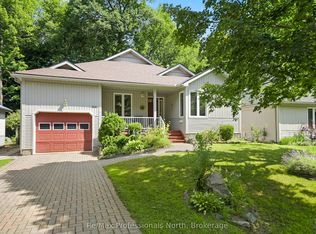
- C$595,0002 bd2 ba-- sqft45 Pineridge Gate, Gravenhurst, ON P1P1Y4For Sale
- C$499,9992 bd1 ba-- sqft235 Kingswood Dr, Gravenhurst, ON P1P1L6For Sale
- C$489,9003 bd1 ba-- sqft365 Pinegrove St, Gravenhurst, ON P1P1L6For Sale
- C$519,9003 bd1 ba-- sqft570 Pinedale Rd, Gravenhurst, ON P1P1M1For Sale
Nearby schools
GreatSchools rating
No schools nearby
We couldn't find any schools near this home.
- Ontario
- Muskoka District Municipality
- Gravenhurst
- P1P 1Z4
- 144 Hedgewood Ln
