Welcome to the sought-after Pineridge adult community, located in Gravenhurst, Muskoka, where easy, low-maintenance living meets comfort and convenience. This well-maintained 1,513 sq. ft. bungalow, known as the Severn model, is thoughtfully designed for retirees seeking a relaxed lifestyle in a friendly neighbourhood that includes a clubhouse recreation area paid for by your Association fees. (see below). The main floor offers two bedrooms, including a spacious primary suite with dual closets and a private 4-piece ensuite. Start your day with a morning coffee on the covered front porch, a perfect spot to relax and enjoy the sunrise. The bright eat-in kitchen provides a functional and inviting space, ideal for both everyday living and entertaining. Additional highlights include main floor laundry and direct access to the attached single-car garage for added ease and practicality. At the rear of the home, unwind with peaceful forest views from your backyard patio or enjoy year-round comfort in the 4-seasaon sunroom - an ideal setting to take in beautiful Muskoka sunsets. The full unfinished basement offers excellent potential for storage, hobbies, or future development to suit your needs. Conveniently located within walking distance to Gull Lake Park, healthcare services, local shops, restaurants, and everyday amenities, this home truly offers a walkable and carefree lifestyle you are looking for in Muskoka. Pineridge Association fee: $360/year. Updates include roof shingles (2013) and furnace (2015). Property is being sold "as is where is".
For sale
C$595,000
45 Pineridge Gate, Gravenhurst, ON P1P 1Y4
2beds
2baths
Single Family Residence
Built in ----
10,468 Square Feet Lot
$-- Zestimate®
C$--/sqft
C$-- HOA
What's special
Covered front porchBright eat-in kitchenMain floor laundry
- 184 days
- 2
- 0
Zillow last checked:
Listing updated:
Listed by:
Chestnut Park Real Estate
Source: TRREB,MLS®#: X12975124 Originating MLS®#: One Point Association of REALTORS
Originating MLS®#: One Point Association of REALTORSFacts & features
Interior
Bedrooms & bathrooms
- Bedrooms: 2
- Bathrooms: 2
Primary bedroom
- Level: Main
- Dimensions: 4.16 x 3.63
Bedroom 2
- Level: Main
- Dimensions: 3.63 x 3.04
Dining room
- Level: Main
- Dimensions: 3.02 x 2.87
Foyer
- Level: Main
- Dimensions: 2.13 x 1.82
Kitchen
- Level: Main
- Dimensions: 3.53 x 3.2
Laundry
- Level: Main
- Dimensions: 3.02 x 1.71
Living room
- Level: Main
- Dimensions: 5.26 x 3.65
Study
- Level: Main
- Dimensions: 3.02 x 2.84
Sunroom
- Level: Main
- Dimensions: 3.67 x 3.04
Heating
- Forced Air, Gas
Cooling
- Central Air
Features
- Primary Bedroom - Main Floor, Storage
- Basement: Full,Unfinished,Development Potential
- Has fireplace: No
Interior area
- Living area range: 1500-2000 null
Property
Parking
- Total spaces: 2
- Parking features: Private
- Has garage: Yes
Features
- Patio & porch: Deck, Patio, Porch
- Exterior features: Backs On Green Belt, Privacy, Year Round Living
- Pool features: None
- Has view: Yes
- View description: Forest, Trees/Woods
Lot
- Size: 10,468 Square Feet
- Features: Golf, Greenbelt/Conservation, Level, Library, Park, Rec./Commun.Centre
Details
- Parcel number: 481870031
Construction
Type & style
- Home type: SingleFamily
- Architectural style: Bungalow
- Property subtype: Single Family Residence
Materials
- Vinyl Siding
- Foundation: Concrete, Perimeter Wall, Poured Concrete
- Roof: Asphalt Shingle
Utilities & green energy
- Sewer: Sewer
Community & HOA
Community
- Senior community: Yes
Location
- Region: Gravenhurst
Financial & listing details
- Tax assessed value: C$289,000
- Annual tax amount: C$3,963
- Date on market: 4/9/2026
Price history
Price history is unavailable.
Public tax history
Tax history is unavailable.
Climate risks
Neighborhood: P1P
Nearby schools
GreatSchools rating
No schools nearby
We couldn't find any schools near this home.
Similar homes
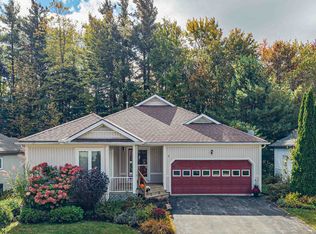
- C$549,0002 bd2 ba-- sqft76 Pineridge Gate, Gravenhurst, ON P1P 1Y4For Sale
 MLS ID #X13727000, Coldwell Banker The Real Estate Centre. TRREB
 - C$575,0002 bd2 ba-- sqft60 Pineridge Gate, Gravenhurst, ON P1P 1Y4For Sale
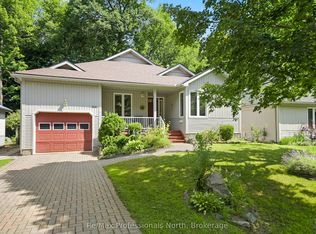 MLS ID #X13619790, Re/Max Professionals North. TRREB
 - C$660,0004 bd3 ba-- sqft19 Springwood Cres, Gravenhurst, ON P1P 1Z1For Sale
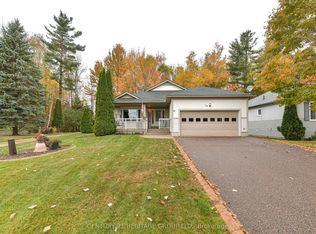 MLS ID #X13730820, CENTURY 21 HERITAGE GROUP LTD.. TRREB
 - C$575,0003 bd2 ba-- sqft251 James St W, Gravenhurst, ON P1P 1J7For Sale
 MLS ID #X13795558, Royal LePage Lakes Of Muskoka - Clarke Muskoka Realty. TRREB
