The Top 5 Reasons You'll Love This Home: 1) Right in the heart of Gravenhurst. Enjoy the convenience of in-town living with shops, restaurants, parks and everyday amenities all within easy reach. 2) A backyard you'll actually use. The spacious, fully fenced backyard offers plenty of room for kids and pets to play, summer entertaining and enjoying time outside. 3) Your own Muskoka Room. A comfortable space to relax, entertain or enjoy your morning coffee - extending your living space and bringing that quintessential Muskoka feeling home. 4) A main-floor primary suite. The main-floor primary bedroom features its own ensuite, creating a comfortable and private retreat away from the additional bedrooms. 5) Flexible space for the whole family. Two additional bedrooms plus a den/family room give you plenty of options for guests, a home office, kids' space or a second living area. Main-level laundry adds even more convenience.
For sale
C$575,000
251 James St W, Gravenhurst, ON P1P 1J7
3beds
2baths
Single Family Residence
Built in ----
0 Square Feet Lot
$-- Zestimate®
C$--/sqft
C$-- HOA
What's special
Spacious fully fenced backyardSummer entertainingMuskoka roomMain-floor primary bedroomTwo additional bedroomsMain-level laundry
- 53 days
- 2
- 0
Zillow last checked:
Listing updated:
Listed by:
Royal LePage Lakes Of Muskoka - Clarke Muskoka Realty
Source: TRREB,MLS®#: X13795558 Originating MLS®#: One Point Association of REALTORS
Facts & features
Interior
Bedrooms & bathrooms
- Bedrooms: 3
- Bathrooms: 2
Primary bedroom
- Level: Main
- Dimensions: 4.52 x 2.73
Bedroom
- Level: Second
- Dimensions: 2.26 x 3.41
Bedroom
- Level: Second
- Dimensions: 3.44 x 3.41
Bathroom
- Level: Main
- Dimensions: 2.02 x 1.98
Bathroom
- Level: Main
- Dimensions: 1.35 x 1.12
Family room
- Level: Main
- Dimensions: 5.36 x 3.67
Foyer
- Level: Main
- Dimensions: 3.93 x 1.87
Kitchen
- Level: Main
- Dimensions: 3.56 x 4.39
Laundry
- Level: Main
- Dimensions: 1.21 x 2.94
Living room
- Level: Main
- Dimensions: 5.8 x 4.39
Heating
- Forced Air, Gas
Cooling
- Central Air
Features
- Primary Bedroom - Main Floor
- Basement: Crawl Space
- Has fireplace: No
Interior area
- Living area range: 1100-1500 null
Video & virtual tour
Property
Parking
- Total spaces: 2
- Parking features: Available
Features
- Stories: 1.5
- Patio & porch: Deck, Patio, Enclosed
- Exterior features: Landscaped, Year Round Living
- Pool features: None
Lot
- Size: 0 Square Feet
- Features: Fenced Yard, Library, Park, Public Transit, Rec./Commun.Centre, School Bus Route
- Topography: Flat
Details
- Additional structures: Fence - Full, Garden Shed, Shed, Storage
- Parcel number: 481900080
Construction
Type & style
- Home type: SingleFamily
- Property subtype: Single Family Residence
Materials
- Vinyl Siding
- Foundation: Concrete Block
- Roof: Asphalt Shingle
Utilities & green energy
- Sewer: Sewer
Community & HOA
Location
- Region: Gravenhurst
Financial & listing details
- Annual tax amount: C$2,561
- Date on market: 9/17/2026
Price history
Price history is unavailable.
Public tax history
Tax history is unavailable.
Climate risks
Neighborhood: P1P
Nearby schools
GreatSchools rating
No schools nearby
We couldn't find any schools near this home.

Similar homes
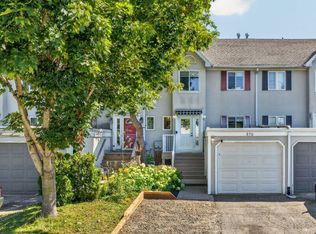
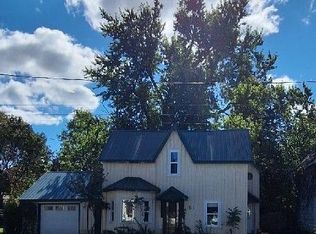
- C$499,9003 bd2 ba-- sqft340 James St W, Gravenhurst, ON P1P 1J7For Sale
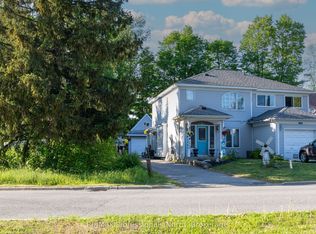 MLS ID #X13411430, Re/Max Professionals North. TRREB
- C$575,0002 bd2 ba-- sqft60 Pineridge Gate, Gravenhurst, ON P1P 1Y4For Sale
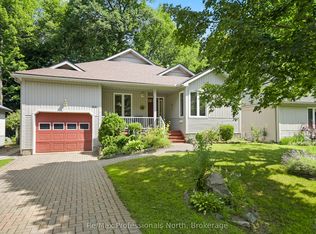 MLS ID #X13619790, Re/Max Professionals North. TRREB
- C$600,0004 bd3 ba-- sqft19 Springwood Cres, Gravenhurst, ON P1P 1Z1For Sale
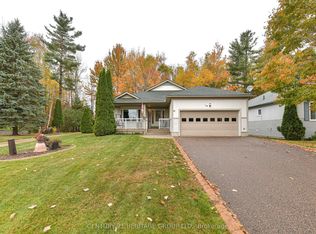 MLS ID #X13730820, CENTURY 21 HERITAGE GROUP LTD.. TRREB
- C$609,0004 bd2 ba-- sqft288 Musquash Rd, Gravenhurst, ON P1P 1R2For Sale
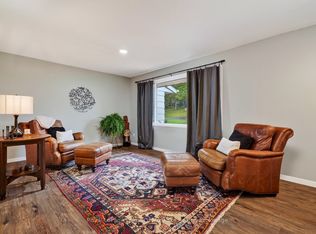 MLS ID #X13855586, Royal LePage Lakes Of Muskoka Realty. TRREB
