Welcome to effortless one-floor living in the heart of Gravenhurst! This beautifully updated bungalow is the perfect opportunity for those looking to downsize without compromising on style or comfort. Extensive renovations over the last five years include new flooring, entryway with updated stairs, new interior doors, fresh paint throughout the interior and exterior, and added closet and storage solutions in the mudroom. This home is truly move-in ready. The newly renovated kitchen is a true highlight, featuring a centre island perfect for storage and casual dining, opening seamlessly into an informal dining area - ideal for everyday meals. For larger gatherings, a formal dining space connects to the expansive living area, creating a natural flow throughout the main floor. The newly renovated bathroom carries the same modern, clean aesthetic found throughout the home. Retreat to the primary bedroom, complete with a walk-in closet. New gas furnace installed 2026. Step through the walkout onto your private deck, where a charming pergola sets the scene for relaxed outdoor entertaining, overlooking a fully fenced backyard - perfect for morning coffee or hosting family and friends. Just a five-minute walk to the beach at Gull Lake Park, enjoy nature and recreation right at your doorstep. The full basement offers exciting potential for future development, and C-2 zoning opens the door to possibilities beyond residential use - making this an ideal choice for anyone looking to run a home-based business. Whether you're simplifying your lifestyle or seeking a versatile property in a sought-after Muskoka community, this one truly checks all the boxes.
For sale
C$525,000
295 Bishop St, Gravenhurst, ON P1P 1J6
2beds
1baths
Single Family Residence
Built in ----
8,712 Square Feet Lot
$-- Zestimate®
C$--/sqft
C$-- HOA
What's special
Beautifully updated bungalowNew flooringUpdated stairsNew interior doorsNewly renovated kitchenFull basement
- 171 days
- 0
- 0
Zillow last checked:
Listing updated:
Listed by:
Royal LePage Lakes Of Muskoka Realty
Source: TRREB,MLS®#: X13068426 Originating MLS®#: One Point Association of REALTORS
Originating MLS®#: One Point Association of REALTORSFacts & features
Interior
Bedrooms & bathrooms
- Bedrooms: 2
- Bathrooms: 1
Primary bedroom
- Level: Main
- Dimensions: 4.7 x 3.48
Bedroom
- Level: Main
- Dimensions: 3.48 x 3.44
Bathroom
- Level: Main
- Dimensions: 1.97 x 2.41
Dining room
- Level: Main
- Dimensions: 6.36 x 3.58
Kitchen
- Level: Main
- Dimensions: 4.67 x 3.44
Living room
- Level: Main
- Dimensions: 8.35 x 3.3
Heating
- Forced Air, Gas
Cooling
- Central Air
Appliances
- Included: Water Heater Owned
Features
- Primary Bedroom - Main Floor
- Flooring: Carpet Free
- Basement: Unfinished,Development Potential,Full
- Has fireplace: Yes
- Fireplace features: Electric
Interior area
- Living area range: 1100-1500 null
Property
Parking
- Total spaces: 1
- Parking features: Private
Features
- Pool features: None
Lot
- Size: 8,712 Square Feet
- Features: Rec./Commun.Centre, Beach, Lake Access, Rectangular Lot
- Topography: Flat
Details
- Parcel number: 481850062
Construction
Type & style
- Home type: SingleFamily
- Architectural style: Bungalow
- Property subtype: Single Family Residence
Materials
- Aluminum Siding
- Foundation: Concrete, Block
- Roof: Asphalt Shingle
Utilities & green energy
- Sewer: Sewer
Community & HOA
Location
- Region: Gravenhurst
Financial & listing details
- Tax assessed value: C$160,000
- Annual tax amount: C$2,194
- Date on market: 5/1/2026
Price history
Price history is unavailable.
Public tax history
Tax history is unavailable.
Climate risks
Neighborhood: P1P
Nearby schools
GreatSchools rating
No schools nearby
We couldn't find any schools near this home.


Similar homes
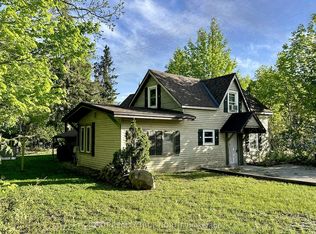
- C$499,9003 bd1 ba-- sqft570 Pinedale Rd, Gravenhurst, ON P1P 1M1For Sale
 MLS ID #X13661040, Royal LePage Lakes Of Muskoka Realty. TRREB
 - C$465,0002 bd1 ba-- sqft260 Violet St, Gravenhurst, ON P1P 1K4For Sale
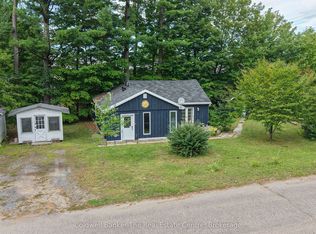 MLS ID #X13783962, Coldwell Banker The Real Estate Centre. TRREB
 - C$519,9003 bd2 ba-- sqft190 Winewood Ave W, Gravenhurst, ON P1P 1E6For Sale
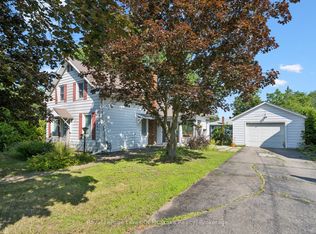 MLS ID #X13587714, Royal LePage Lakes Of Muskoka Realty. TRREB
 - C$525,0004 bd2 ba-- sqft162 Pratt Cres, Gravenhurst, ON P1P 1P5For Sale
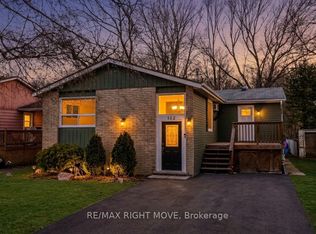 MLS ID #X13687716, RE/MAX RIGHT MOVE. TRREB
