Welcome to this well maintained, 1300 plus sq. ft. bungalow with some upgrades to kitchen and lower level. Ideal for the growing family with 3 bedrooms on the main floor. This property offers quiet surroundings on a quiet cul-de-sac, great for a family. The spacious living room boasts a brick, gas fired fireplace and walkouts to a 3 season Muskoka room overlooking a peaceful rear yard. Separate dining area has walkout to the Muskoka room as well. Principal bedroom has 3 pc ensuite with his & hers closets. The lower level has an expansive family room, den & one bedroom with 2 pc and laundry. Also ample storage and workshop area that could evolve into more finished space if needed. Single car garage with parking for several cars in paved drive. Asphalt shingles with gutter guard for easy fall maintenance. Walk to town, schools & YMCA. All appliances included along with a Generlink system available for generator hookup (No Generator included.)
For sale
C$634,900
180 Lofty Pines Cres, Gravenhurst, ON P1P 1M6
4beds
3baths
Single Family Residence
Built in ----
6,653 Square Feet Lot
$-- Zestimate®
C$--/sqft
C$-- HOA
What's special
Quiet cul-de-sacBrick gas fired fireplaceHis and hers closetsSingle car garage
- 54 days
- 7
- 1
Zillow last checked:
Listing updated:
Listed by:
Royal LePage Lakes Of Muskoka Realty
Source: TRREB,MLS®#: X13645766 Originating MLS®#: One Point Association of REALTORS
Originating MLS®#: One Point Association of REALTORSFacts & features
Interior
Bedrooms & bathrooms
- Bedrooms: 4
- Bathrooms: 3
Bedroom
- Level: Ground
- Dimensions: 3.96 x 3.96
Bedroom 2
- Level: Ground
- Dimensions: 3.35 x 3.05
Bedroom 3
- Level: Ground
- Dimensions: 3.35 x 2.93
Bedroom 4
- Level: Basement
- Dimensions: 3.51 x 3.05
Den
- Level: Basement
- Dimensions: 2.53 x 2.53
Dining room
- Level: Ground
- Dimensions: 3.35 x 3.05
Family room
- Level: Basement
- Dimensions: 10.97 x 3.26
Kitchen
- Level: Ground
- Dimensions: 5.18 x 2.44
Laundry
- Level: Basement
- Dimensions: 2.99 x 8.6
Living room
- Level: Ground
- Dimensions: 4.57 x 3.96
Sunroom
- Level: Ground
- Dimensions: 7.93 x 2.44
Workshop
- Level: Basement
- Dimensions: 3.05 x 3.05
Heating
- Forced Air, Gas
Cooling
- Central Air
Appliances
- Included: Built-In Oven, Countertop Range, Water Heater Owned
Features
- Primary Bedroom - Main Floor, Storage, Upgraded Insulation
- Basement: Full,Development Potential,Partially Finished
- Has fireplace: Yes
- Fireplace features: Living Room, Natural Gas
Interior area
- Living area range: 1100-1500 null
Video & virtual tour
Property
Parking
- Total spaces: 3
- Parking features: Private
- Has garage: Yes
Features
- Patio & porch: Deck, Porch
- Exterior features: Year Round Living, Privacy
- Pool features: None
Lot
- Size: 6,653 Square Feet
Details
- Parcel number: 481830128
- Other equipment: Sump Pump
Construction
Type & style
- Home type: SingleFamily
- Architectural style: Bungalow
- Property subtype: Single Family Residence
Materials
- Aluminum Siding
- Foundation: Block
- Roof: Asphalt Shingle
Utilities & green energy
- Sewer: Sewer
Community & HOA
Location
- Region: Gravenhurst
Financial & listing details
- Tax assessed value: C$245,000
- Annual tax amount: C$3,486
- Date on market: 8/6/2026
Price history
Price history is unavailable.
Public tax history
Tax history is unavailable.
Climate risks
Neighborhood: P1P
Nearby schools
GreatSchools rating
No schools nearby
We couldn't find any schools near this home.
- C$550,0004 bd2 ba-- sqft150 Lofty Pines Cres, Gravenhurst, ON P1P1M6For Sale

- C$---- bd1 ba-- sqft165 Old Muskoka Rd #STUDIO, Gravenhurst, ON P1P1N3Off Market

- C$--2 bd2 ba-- sqft165 Old Muskoka Rd #2-BEDROOM, Gravenhurst, ON P1P1N3Off Market
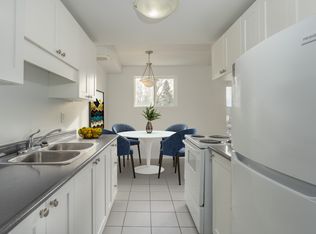
- C$--1 bd1 ba-- sqft165 Old Muskoka Rd #1-BEDROOM, Gravenhurst, ON P1P1N3Off Market

Similar homes
- C$699,0004 bd2 ba-- sqft775 Muskoka Beach Rd, Gravenhurst, ON P1P 1A7For Sale
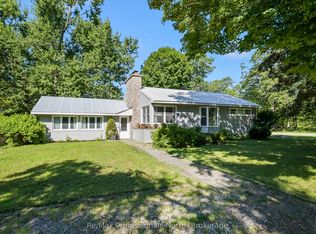 MLS ID #X13633806, Re/Max Professionals North. TRREB
 - C$685,5004 bd3 ba-- sqft19 Springwood Cres, Gravenhurst, ON P1P 1Z1For Sale
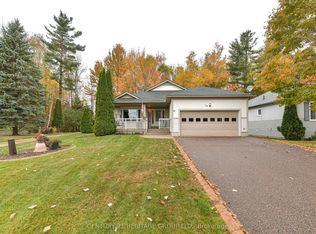 MLS ID #X13730820, CENTURY 21 HERITAGE GROUP LTD.. TRREB
 - C$619,9006 bd2 ba-- sqft571 David St E, Gravenhurst, ON P1P 1M1For Sale
 MLS ID #X13714344, Royal LePage Lakes Of Muskoka Realty. TRREB
 - C$519,9003 bd2 ba-- sqft190 Winewood Ave W, Gravenhurst, ON P1P 1E6For Sale
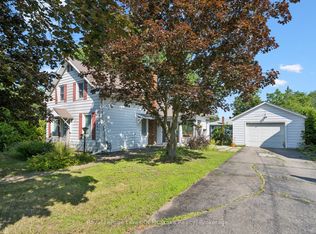 MLS ID #X13587714, Royal LePage Lakes Of Muskoka Realty. TRREB
