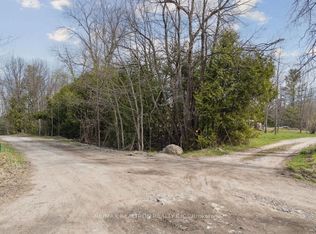
Top 5 Reasons You Will Love This Home: 1) Escape to the beauty of country living on 10 picturesque acres, offering an opportunity to embrace an equestrian lifestyle, establish a hobby farm, or create your own homestead, complete with a forest with private trails, a paddock, and box stalls equipped with hydro and a heated water line, providing an ideal setting for outdoor enthusiasts and animal lovers 2) Step inside to discover a beautiful addition completed in 2020, showcasing an updated kitchen with an impressive 8' island and a vaulted great room, where soaring ceilings and expansive windows frame peaceful countryside views, while a Pioneer Princess wood-burning stove creates a warm and inviting atmosphere for relaxing or gathering with family and friends 3) Appreciate the comfort and convenience of thoughtfully designed main-level living, featuring a primary bedroom, bathroom, and laundry facilities, complemented by valuable updates and features, including a metal roof (2020), asphalt shingle roof (2026), furnace (2020), septic system (2015), drilled well, UV water filtration system, and a Pioneer Princess wood-burning stove offering reliable warmth and cooking capabilities for added comfort and peace of mind 4) Explore the exciting possibility of a future lot severance, with planning documents available outlining the property's potential, subject to applicable approvals, while the expansive acreage offers plenty of flexibility to personalize your surroundings, pursue outdoor hobbies, or simply enjoy the peaceful natural setting 5) Experience the tranquility and privacy of rural living along a quiet, municipally maintained road with convenient school bus access and municipal garbage and recycling collection, ideally situated minutes from Washago, Sparrow Lake, Gravenhurst, and Highway 11, offering an exceptional balance of peaceful countryside surroundings, outdoor recreation, and accessibility to nearby communities and everyday amenities. 2,050 fin.sq.ft.
For sale
C$699,900
1299 Canning Rd, Gravenhurst, ON P0E 1N0
4beds
2baths
Single Family Residence
Built in ----
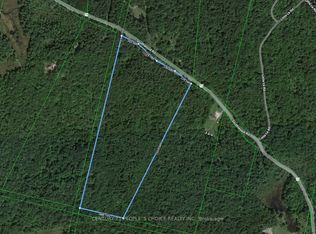
10.57 Acres Lot
$-- Zestimate®
C$--/sqft
C$-- HOA
What's special
Forest with private trailsQuiet municipally maintained road
- 9 hours
- 17
- 0
Zillow last checked:
Listing updated:
Listed by:
FARIS TEAM REAL ESTATE
Source: TRREB,MLS®#: X14162052 Originating MLS®#: Toronto Regional Real Estate Board
Facts & features
Interior
Bedrooms & bathrooms
- Bedrooms: 4
- Bathrooms: 2
Heating
- Forced Air, Propane
Cooling
- None
Features
- Primary Bedroom - Main Floor
- Basement: Unfinished,Crawl Space
- Has fireplace: Yes
- Fireplace features: Wood Burning
Interior area
- Living area range: 2000-2500 null
Video & virtual tour
Property
Parking
- Total spaces: 8
- Parking features: Available, Private Double
Features
- Stories: 1.5
- Pool features: None
Lot
- Size: 10.57 Acres
- Features: School Bus Route, Wooded/Treed, Rectangular Lot
Details
- Additional structures: Box Stall, Garden Shed, Workshop, Barn, Shed, Fence - Partial
- Parcel number: 480420098
Construction
Type & style
- Home type: SingleFamily
- Property subtype: Single Family Residence
Materials
- Vinyl Siding, Wood
- Foundation: Unknown
- Roof: Asphalt Shingle,Metal
Utilities & green energy
- Sewer: Septic
- Water: Drilled Well
Community & HOA
Location
- Region: Gravenhurst
Financial & listing details
- Annual tax amount: C$2,921
- Date on market: 11/9/2026
Price history
Price history is unavailable.
Public tax history
Tax history is unavailable.
Climate risks
Neighborhood: P0E
Nearby schools
GreatSchools rating
No schools nearby
We couldn't find any schools near this home.

Similar homes
- C$719,7004 bd1 ba-- sqft1226 Baseline Rd, Gravenhurst, ON P0E 1N0For Sale
 MLS ID #X13633606, FARIS TEAM REAL ESTATE. TRREB
- C$765,0003 bd2 ba-- sqft1057 Severn River Rd, Gravenhurst, ON P0E 1N0For Sale
 MLS ID #X13661546, COLDWELL BANKER THE REAL ESTATE CENTRE. TRREB
- C$699,0002 bd1 ba-- sqft1079 Severn River Rd, Gravenhurst, ON P0E 1N0For Sale
 MLS ID #X13568090, Coldwell Banker The Real Estate Centre. TRREB
- C$790,0004 bd3 ba-- sqft2561 The Birches, Severn, ON L0K 2B0For Sale
 MLS ID #S14160288, KELLER WILLIAMS EXPERIENCE REALTY. TRREB
