An ideal work-live opportunity located in Washago on a high traffic road with waterfront access to Lake Couchiching and Trent Severn Waterway. This property combines a fully equipped veterinary clinic with a separate two-storey residential home above, offering the convenience of living where you work or the flexibility to generate additional rental income from the residence. The current owner was a vet who has now retired. The veterinary clinic features a welcoming waiting area and front office, an exam room with independent heating, a window and sink, and a dedicated workspace for the manager or head technician. A second exam room offers a private entrance. The surgery room is equipped with oxygen and exhaust hookups, while the triage area includes a sink, dental rough-in, oxygen and plumbing hookups, kennels, a bathtub and laundry rough-ins for a front-loading washer and dryer. Additional facilities include a dedicated X-ray room with separate electrical service and an oxygen hookup, three spacious 3' x 5' kennels, and a two-piece bathroom. The utility room is equipped with two hot water tanks, a new cold water tank, a new water pump and a water filtration system with UV treatment. The residential home above the clinic is separately metered, with an updated electrical panel featuring breakers. The property also benefits from an approximately 10-year-old septic system with an alarm to alert owners in the event of pump failure, as well as a rough-in for a backup generator.
For sale
C$699,900
8272 Rama Rd, Ramara, ON L0K 2B0
4beds
2baths
Single Family Residence
Built in ----
0.47 Acres Lot
$-- Zestimate®
C$--/sqft
C$-- HOA
What's special
Fully equipped veterinary clinicWelcoming waiting areaFront officeTwo-piece bathroom
- 19 hours
- 6
- 0
Zillow last checked:
Listing updated:
Listed by:
RE/MAX ESCARPMENT REALTY INC.
Source: TRREB,MLS®#: S13857424 Originating MLS®#: Toronto Regional Real Estate Board
Originating MLS®#: Toronto Regional Real Estate BoardFacts & features
Interior
Bedrooms & bathrooms
- Bedrooms: 4
- Bathrooms: 2
Primary bedroom
- Level: Main
- Dimensions: 3.7 x 4.3
Bedroom 2
- Level: Main
- Dimensions: 3.7 x 2.8
Bedroom 3
- Level: Second
- Dimensions: 5.1 x 3.6
Bedroom 4
- Level: Second
- Dimensions: 4.6 x 3.6
Dining room
- Level: Main
- Dimensions: 3.7 x 2.5
Foyer
- Level: Main
- Dimensions: 1.2 x 5.1
Kitchen
- Level: Main
- Dimensions: 3.7 x 2.5
Laundry
- Level: Main
- Dimensions: 2.9 x 2.1
Laundry
- Level: Main
- Dimensions: 3.7 x 2.8
Living room
- Level: Main
- Dimensions: 5.6 x 4.3
Heating
- Baseboard, Electric
Cooling
- None
Appliances
- Included: Water Heater Owned, Water Purifier, Water Treatment
Features
- In-Law Capability, Primary Bedroom - Main Floor, Separate Heating Controls, Separate Hydro Meter
- Basement: Finished,Full,Separate Entrance,Walk-Out Access
- Has fireplace: No
Interior area
- Living area range: 1500-2000 null
Video & virtual tour
Property
Parking
- Total spaces: 21
- Parking features: Private
- Has garage: Yes
Features
- Stories: 1.5
- Patio & porch: Deck, Patio, Porch
- Exterior features: Fishing, Privacy, Recreational Area, Year Round Living, Private Dock
- Pool features: None
- Has view: Yes
- View description: Forest, River, Trees/Woods, Water
- Has water view: Yes
- Water view: River,Water,Direct
- Waterfront features: Dock, River Access, River Front, Trent System, Waterfront-Deeded, Direct, River
- Body of water: Severn River
Lot
- Size: 0.47 Acres
- Features: Lake Access, Park, River/Stream, Waterfront, Wooded/Treed, Irregular Lot
- Topography: Dry,Level,Terraced
Details
- Additional structures: Shed
- Parcel number: 586090525
Construction
Type & style
- Home type: SingleFamily
- Property subtype: Single Family Residence
Materials
- Vinyl Siding, Stucco (Plaster)
- Foundation: Concrete Block, Poured Concrete
- Roof: Asphalt Shingle
Utilities & green energy
- Sewer: Septic
- Water: Water System
Community & HOA
Location
- Region: Ramara
Financial & listing details
- Annual tax amount: C$3,930
- Date on market: 10/2/2026
Price history
Price history is unavailable.
Public tax history
Tax history is unavailable.
Climate risks
Neighborhood: L0K
Nearby schools
GreatSchools rating
No schools nearby
We couldn't find any schools near this home.


Similar homes
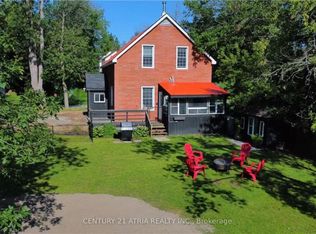
- C$599,9003 bd2 ba-- sqft8020 Park Lane Cres, Ramara, ON L0K 2B0For Sale
 MLS ID #S13778682, RE/MAX RIGHT MOVE. TRREB
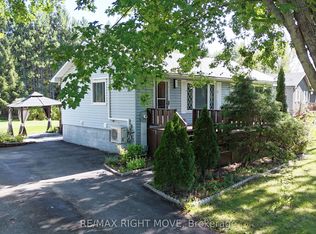
 - C$759,0004 bd2 ba-- sqft8272 Rama Rd N, Ramara, ON L0K 2B0For Sale
 MLS ID #S13220072, RE/MAX RIGHT MOVE. TRREB
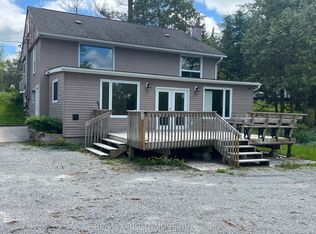
 - C$724,9003 bd2 ba-- sqft3304 Goldstein Rd, Severn, ON L0K 2B0For Sale
 MLS ID #S13791484, RE/MAX RIGHT MOVE. TRREB
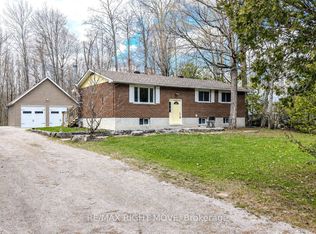
 - C$749,0004 bd2 ba-- sqft12 Patricia Dr, Ramara, ON L3V 6N1For Sale
 MLS ID #S13846640, CENTURY 21 B.J. ROTH REALTY LTD., BROKERAGE. TRREB
