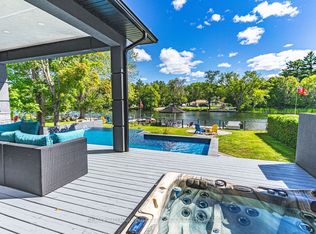
Breathtaking Waterfront Retreat with Stunning Lake Views and Incredible Sunrises. Welcome to this beautifully fully renovated 5-bedroom waterfront home/cottage overlooking the peaceful Green River, where you can wake up each morning to spectacular sunrises reflecting across the water. Surrounded by towering pines and natural beauty, this exceptional property offers the perfect balance of privacy, relaxation, and year-round recreation.From the moment you arrive, you'll feel the calm of true cottage living. Step inside to discover a fully renovated interior filled with modern upgrades, bright open spaces, and stylish finishes designed for both comfort and entertaining.The spectacular A-frame living area features soaring ceilings, oversized windows, and breathtaking water views, creating a warm and inviting space where family and friends can gather. Walk out to the expansive lakeside deck with hot tub, the perfect place to unwind while enjoying peaceful morning coffee as the sun rises over the water or relaxing evenings surrounded by nature.Step outside and experience the true highlight of the property: your private floating dock on the river, perfect for boating, jet skiing, canoeing, fishing, and endless summer fun. In winter, enjoy nearby snowmobiling, skating, and other outdoor adventures, making this an incredible four-season retreat. An ADDITIONAL detached building provides the ultimate entertainment retreat, complete with a recreation room and a heated oversized loft above. Ideal for games, movie nights, a private guest space, or a kids' getaway, this bonus structure adds incredible versatility and makes hosting family and friends effortless.Whether you're searching for a family cottage, vacation home, or year-round waterfront residence, this remarkable property delivers an unforgettable lifestyle.Once you experience the view in person, you'll never want to leave.
For sale
C$1,349,900
7701 Doner Dr, Ramara, ON L0K 2B0
5beds
4baths
Single Family Residence
Built in ----
0.58 Acres Lot
$-- Zestimate®
C$--/sqft
C$-- HOA
What's special
- 132 days |
- 14 |
- 2 |
Zillow last checked:
Listing updated:
Listed by:
SUTTON GROUP REALTY SYSTEMS INC.
Source: TRREB,MLS®#: S12878940 Originating MLS®#: Toronto Regional Real Estate Board
Originating MLS®#: Toronto Regional Real Estate BoardFacts & features
Interior
Bedrooms & bathrooms
- Bedrooms: 5
- Bathrooms: 4
Primary bedroom
- Description: Primary Bedroom
- Level: Main
- Area: 9.3 Square Meters
- Area source: Other
- Dimensions: 3.05 x 3.05
Bedroom 2
- Description: Bedroom 2
- Level: Main
- Area: 9.3 Square Meters
- Area source: Other
- Dimensions: 3.05 x 3.05
Bedroom 3
- Description: Bedroom 3
- Level: Main
- Area: 9.3 Square Meters
- Area source: Other
- Dimensions: 3.05 x 3.05
Bedroom 4
- Description: Bedroom 4
- Level: Lower
- Area: 9.3 Square Meters
- Area source: Other
- Dimensions: 3.05 x 3.05
Bedroom 5
- Description: Bedroom 5
- Level: Main
- Area: 9.3 Square Meters
- Area source: Other
- Dimensions: 3.05 x 3.05
Bathroom
- Description: Bathroom
- Level: Main
- Area: 0 Square Meters
- Area source: Other
- Dimensions: 3 x 4
Bathroom
- Description: Bathroom
- Level: Main
- Area: 0 Square Meters
- Area source: Other
- Dimensions: 3 x 4
Family room
- Description: Family Room
- Level: Main
- Area: 13.4 Square Meters
- Area source: Other
- Dimensions: 3.66 x 3.66
Game room
- Description: Game Room
- Level: Upper
- Area: 0 Square Meters
- Area source: Other
- Dimensions: 5.5 x 5
Kitchen
- Description: Kitchen
- Level: Main
- Area: 0 Square Meters
- Area source: Other
- Dimensions: 3.66 x 2.66
Laundry
- Description: Laundry
- Level: Main
- Area: 0 Square Meters
- Area source: Other
- Dimensions: 1.5 x 2
Recreation
- Description: Bathroom
- Level: Main
- Area: 0 Square Meters
- Area source: Other
- Dimensions: 5.5 x 5
Heating
- Forced Air, Gas
Cooling
- Central Air
Appliances
- Included: Bar Fridge, Built-In Oven, Instant Hot Water, Water Heater
Features
- Floor Drain, Primary Bedroom - Main Floor
- Flooring: Carpet Free
- Basement: None
- Has fireplace: No
Interior area
- Living area range: 2000-2500 null
Property
Parking
- Total spaces: 6
- Parking features: Private
- Has garage: Yes
Features
- Pool features: None
- Water view: Unobstructive
- On waterfront: Yes
- Waterfront features: Dock, River Access, Stairs to Waterfront, Direct, River
- Body of water: Green River
Lot
- Size: 0.58 Acres
- Features: Lake Backlot, Marina, River/Stream
Details
- Additional structures: Out Buildings
- Parcel number: 587000091
Construction
Type & style
- Home type: SingleFamily
- Architectural style: Bungalow
- Property subtype: Single Family Residence
Materials
- Vinyl Siding
- Foundation: Concrete
- Roof: Asphalt Shingle
Utilities & green energy
- Sewer: Septic
- Water: Drilled Well
Community & HOA
Location
- Region: Ramara
Financial & listing details
- Annual tax amount: C$5,050
- Date on market: 3/13/2026
SUTTON GROUP REALTY SYSTEMS INC.
SUTTON GROUP REALTY SYSTEMS INC.
By pressing Contact Agent, you agree that the real estate professional identified above may call/text you about your search, which may involve use of automated means and pre-recorded/artificial voices. You don't need to consent as a condition of buying any property, goods, or services. Message/data rates may apply. You also agree to our Terms of Use. Zillow does not endorse any real estate professionals. We may share information about your recent and future site activity with your agent to help them understand what you're looking for in a home.
Price history
Price history is unavailable.
Public tax history
Tax history is unavailable.
Climate risks
Neighborhood: L0K
Nearby schools
GreatSchools rating
No schools nearby
We couldn't find any schools near this home.
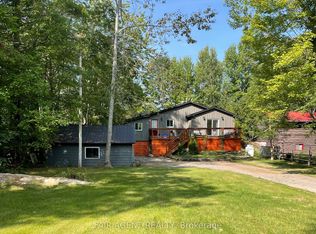
- C$1,024,0003 bd1 ba-- sqft7672 Doner Dr, Ramara, ON L0K2B0For Sale
- C$--3 bd2 ba2.4k sqft8149 Rama Rd, Ramara, ON L0K2B0Off Market

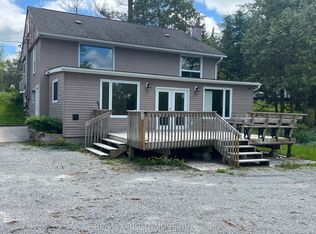
- C$785,0004 bd2 ba-- sqft8272 Rama Rd N, Ramara, ON L0K2B0For Sale
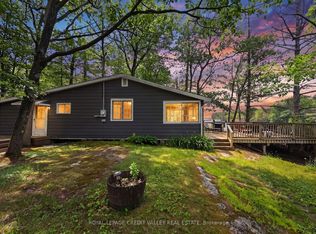
- C$649,9003 bd2 ba-- sqft8128 Rama Rd, Ramara, ON L0K2B0For Sale
- C$930,0004 bd2 ba1.6k sqft7817 Oakridge Dr, Ramara, ON L0K2B0Sold
- C$948,0005 bd2 ba-- sqft7661 Somerset Park, Ramara, ON L0K2B0For Sale
- C$599,9004 bd2 ba-- sqft8020 Park Lane Cres, Ramara, ON L0K2B0For Sale
- C$1,319,0003 bd3 ba-- sqft7847 Oakridge Dr, Ramara, ON L0K2B0For Sale
Similar homes
- C$1,319,0003 bd3 ba-- sqft7847 Oakridge Dr, Ramara, ON L0K 2B0For Sale
 MLS ID #S13578442, KELLER WILLIAMS EXPERIENCE REALTY. TRREB
 - C$1,499,9005 bd4 ba-- sqft3371 Lake Street George Blvd, Severn, ON L0K 2B0For Sale
 MLS ID #S13576368, CENTURY 21 B.J. ROTH REALTY LTD., BROKERAGE. TRREB
 - C$1,499,9003 bd3 ba-- sqft7426 Island View St, Ramara, ON L0K 2B0For Sale
 MLS ID #S13451410, CENTURY 21 B.J. ROTH REALTY LTD., BROKERAGE. TRREB
 - C$1,349,9004 bd3 ba-- sqft1657 Peninsula Point Rd, Severn, ON P0E 1N0For Sale
 MLS ID #S13590292, RE/MAX HALLMARK PEGGY HILL GROUP REALTY. TRREB
 - C$1,299,0006 bd3 ba-- sqft1068 Xavier St, Gravenhurst, ON P0E 1G0For SaleMLS ID #X13506420, RE/MAX ESCARPMENT REALTY INC.. TRREB
- C$749,0004 bd2 ba-- sqft7229 Davy Dr, Ramara, ON L0K 2B0For SaleMLS ID #S13123932, ENGEL & VOLKERS TORONTO CITY. TRREB
- C$1,147,0003 bd2 ba-- sqft2996 Moynes Rd, Severn, ON L0K 2B0For SaleMLS ID #S13174796, CENTURY 21 LEADING EDGE REALTY INC.. TRREB
- C$1,445,0005 bd3 ba-- sqft1104 Xavier St, Gravenhurst, ON P0E 1G0For SaleMLS ID #X13042680, CENTURY 21 LEADING EDGE REALTY INC.. TRREB
- C$1,399,0003 bd3 ba-- sqft1065 Kilworthy Rd, Gravenhurst, ON P0E 1G0For SaleMLS ID #X13436858, Royal LePage Lakes Of Muskoka Realty. TRREB
- C$1,299,8885 bd3 ba-- sqft104 The Steps Rd, Ramara, ON L0K 1B0For SaleMLS ID #S13584416, RE/MAX COUNTRY LAKES REALTY INC.. TRREB
- C$799,0003 bd2 ba-- sqft8168 Laidlaw Ave, Ramara, ON L0K 2B0For SaleMLS ID #S13574590, RIGHT AT HOME REALTY INC.. TRREB
- C$1,349,0004 bd3 ba-- sqft2 Thoroughbred Dr, Oro Medonte, ON L0K 1E0For SaleMLS ID #S13518036, KELLER WILLIAMS REALTY CENTRES. TRREB
- C$1,649,9003 bd3 ba-- sqft2504 Fairgrounds Rd, Ramara, ON L0K 2B0For SaleMLS ID #S13427042, RE/MAX HALLMARK PEGGY HILL GROUP REALTY. TRREB
- C$749,0003 bd2 ba-- sqft8101 Kings River Rd, Ramara, ON L0K 2B0For SaleMLS ID #S13202896, CENTURY 21 B.J. ROTH REALTY LTD., BROKERAGE. TRREB
- C$1,388,0004 bd4 ba-- sqft62 Simcoe Rd, Ramara, ON L0K 1B0New ConstructionMLS ID #S13560314, HOMELIFE NEW WORLD REALTY INC.. TRREB
- C$1,298,0005 bd5 ba-- sqft3213 Quiet Waters Ln, Severn, ON L0K 2C0For SaleMLS ID #S13091786, CENTURY 21 LEADING EDGE EXPERIA REALTY INC.. TRREB
- C$1,299,9006 bd4 ba-- sqft1161 Barkway Rd, Gravenhurst, ON P1P 1R3For SaleMLS ID #X13574452, RE/MAX ESCARPMENT REALTY INC.. TRREB
- C$1,299,0003 bd3 ba-- sqft3787 Harrys Ln, Ramara, ON L3V 0L1For SaleMLS ID #S13217544, INTERNATIONAL REALTY FIRM, INC.. TRREB
- C$1,299,0006 bd4 ba-- sqft2029 Elana Dr, Severn, ON L3V 0C1For SaleMLS ID #S13547728, Royal LePage Lakes Of Muskoka Realty. TRREB
- C$749,9002 bd2 ba-- sqft1823 Coopers Falls Rd, Ramara, ON L0K 2B0For SaleMLS ID #S13136654, SUTTON GROUP INCENTIVE REALTY INC.. TRREB
