Welcome to your own waterfront retreat on sought-after Muskoka Street, where modern comfort, rustic character, and outdoor adventure come together! This beautifully finished 3-bedroom, 2-full-bathroom home is filled with warmth and character, featuring stunning reclaimed hemlock hardwood floors and thoughtfully designed modern rustic finishes throughout. Step outside and discover what truly makes this property special! A spacious deck provides the perfect setting for entertaining, summer barbecues, or simply relaxing while taking in the waterfront surroundings. The expansive backyard offers plenty of room for family fun, complete with a storage shed and your very own outdoor sauna for the ultimate year-round relaxation experience. The highlight of this incredible property is the large composite dock, complete with a diving board, offering the perfect place to spend long summer days swimming, lounging in the sun, or enjoying life on the water. Adding even more convenience is the oversized 29 foot long garage, offering exceptional space for boat storage, recreational toys, and all your water essentials. Whether you’re searching for a full-time residence, a weekend escape, or a place to create unforgettable family memories, this property delivers the Muskoka lifestyle you’ve been dreaming of, right in the charming community of Washago. Your waterfront lifestyle starts here!
For sale
C$800,000
3427 Muskoka St, Severn, ON L0K 2B0
3beds
1,773sqft
Single Family Residence, Residential
Built in ----
10,517 Square Feet Lot
$-- Zestimate®
C$451/sqft
C$-- HOA
What's special
Spacious deckExpansive backyardStorage shed
- 1 day
- 7
- 2
Zillow last checked:
Listing updated:
Listed by:
Chris Blight, Broker,
RE/MAX TWIN CITY REALTY INC.
Source: ITSO,MLS®#: 40875109Originating MLS®#: Cornerstone Association of REALTORS®
Facts & features
Interior
Bedrooms & bathrooms
- Bedrooms: 3
- Bathrooms: 2
- Full bathrooms: 2
- Main level bathrooms: 1
Bedroom
- Level: Second
- Area: 127.81
- Dimensions: 14'3''X9'11''
Bedroom
- Level: Second
Other
- Level: Second
Bathroom
- Features: 4-Piece
- Level: Main
Bathroom
- Features: 3-Piece
- Level: Second
Breakfast room
- Level: Main
- Area: 108.81
- Dimensions: 12'5''X9'3''
Den
- Level: Main
- Area: 111.14
- Dimensions: 11'7''X10'4''
Dining room
- Level: Main
- Area: 236.01
- Dimensions: 13'9''X18'3''
Foyer
- Level: Main
- Area: 169.08
- Dimensions: 12'6''X14'2''
Kitchen
- Level: Main
- Area: 81.72
- Dimensions: 9'3''X9'5''
Living room
- Level: Main
- Area: 355.65
- Dimensions: 22'9''X16'10''
Heating
- Forced Air-Propane
Cooling
- Central Air
Appliances
- Included: Water Heater, Dishwasher, Dryer, Hot Water Tank Owned, Stove, Washer
Features
- High Speed Internet
- Basement: Partial,Unfinished
- Has fireplace: No
Interior area
- Total structure area: 1,773
- Total interior livable area: 1,773 sqft
- Finished area above ground: 1,773
Video & virtual tour
Property
Parking
- Total spaces: 4
- Parking features: Attached Garage, Asphalt, Inside Entrance, Other, Private Drive Double Wide
- Attached garage spaces: 2
- Uncovered spaces: 2
Features
- Stories: 1
- Exterior features: Balcony
- Has spa: Yes
- Spa features: Hot Tub
- On waterfront: Yes
- Waterfront features: River, Direct Waterfront, Water Access Deeded
- Body of water: Green River
- Frontage type: East
- Frontage length: 66.40
Lot
- Size: 10,517 Square Feet
- Dimensions: 66.4 x 158.4
- Features: Urban, Landscaped
- Topography: Level
Details
- Parcel number: 587010524
- Zoning: R
Construction
Type & style
- Home type: SingleFamily
- Architectural style: Cape Cod
- Property subtype: Single Family Residence, Residential
Materials
- Vinyl Siding
- Foundation: Block, Concrete Perimeter
- Roof: Asphalt Shing
Condition
- 100+ Years
- New construction: No
Utilities & green energy
- Sewer: Sewer (Municipal)
- Water: Municipal
- Utilities for property: Cable Connected, Cell Service, Electricity Connected, Garbage/Sanitary Collection, Internet Other, Phone Connected
Community & HOA
Location
- Region: Severn
Financial & listing details
- Price per square foot: C$451/sqft
- Annual tax amount: C$2,856
- Date on market: 11/2/2026
- Inclusions: Dishwasher, Dryer, Hot Tub, Hot Water Tank Owned, Stove, Washer
- Exclusions: Gas Bbq, Sign Above Garage Door With Last Name On It, Sign On Sauna With Last Name, Thermometer In Sauna
- Electric utility on property: Yes
Price history
| Date | Event | Price |
|---|---|---|
| 11/2/2026 | Listed for sale | C$800,000C$451/sqft |
Source:  TRREB #S14137956 Report a problem | ||
Public tax history
Tax history is unavailable.
Climate risks
Neighborhood: L0K
Nearby schools
GreatSchools rating
No schools nearby
We couldn't find any schools near this home.
Schools provided by the listing agent
- Elementary: Cumberland Beach /Secondary-Odcvi
Source: ITSO. This data may not be complete. We recommend contacting the local school district to confirm school assignments for this home.
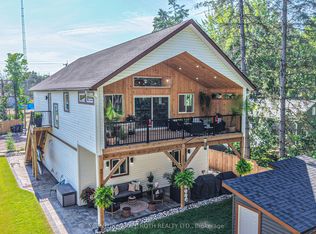
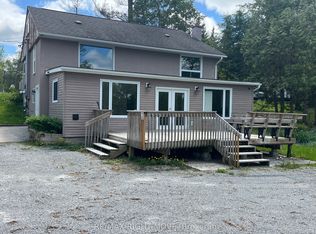


Similar homes
- C$479,9002 bd1 ba921 sqft7465 River St, Severn, ON L0K 1E0For Sale
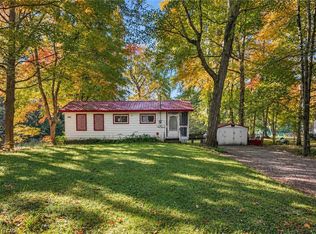 MLS ID #40869937, Jessica Magill, Salesperson, SOLID ROCK REALTY. ITSO
- C$1,088,0003 bd2 ba2.2k sqft1622 Houseys Rapids Rd, Gravenhurst, ON P1P 1R3For Sale
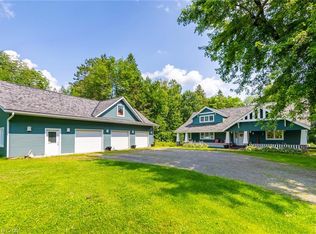 MLS ID #40869150, Sandra Borea, Salesperson, RIGHT AT HOME REALTY BROKERAGE UNIT 36. ITSO
- C$449,4001 bd1 ba1.4k sqft345 Linwood Ave, Orillia, ON L3V 2W8For Sale
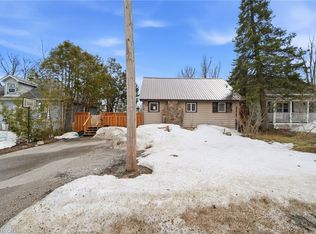 MLS ID #40863201, Bryan Jaskolka, Salesperson, Cmi Real Estate Inc. ITSO
- C$529,0002 bd2 ba979 sqftPanoramic Point, Orillia, ON L3V 0B8For Sale
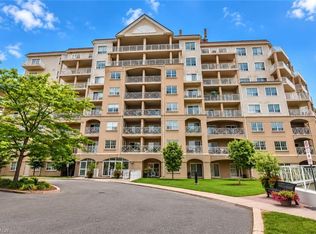 MLS ID #40871709, Darren John Morris, Salesperson, RE/MAX Real Estate Centre Inc.. ITSO
