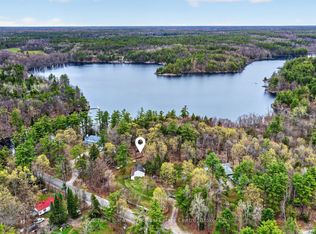
Nestled discreetly among the whispering pines, this four-season haven graces the serene banks of the Kahshe River. Here, luxury meets convenience, & every detail whispers refinement. Step beyond your threshold & into a world of aquatic wonder.Whether you seek the gentle lapping of Kahshe Lake or the hidden coves of BassLake, direct access to both are yours to explore. With convenient access to local boat launch & your own private dock, going for a boat ride becomes hassle free.Inside, discover three cozy bedrooms, two baths, and an inviting eat-in kitchen beckons culinary delights. The dining/living room, family room, & loft-providehavens for connection and quiet refection. An oversized three-car garage awaits,complete with a loft and bonus room stand ready to house your passions. Seamlessly transition between indoor & outdoor living lounge on the sunny south-facing deck, sip morning coffee in the gazebo, or unwind by the river's edge. Stay connected with high-speed internet, & whole home Generac Generator. Just 15 minutes from the charming town of Gravenhurst, this retreat offers tranquility without compromise. Orillia is a short 30-minute drive. This is Muskoka's heart-a sanctuary where modern comforts blend with the natural world. Book your private tour today & let the whispering pines and shimmering waters embrace you. See Video.
For sale
C$1,088,000
1622 Houseys Rapids Rd, Gravenhurst, ON P1P 1R3
3beds
2,235sqft
Single Family Residence, Residential
Built in 2005
1.87 Acres Lot
$-- Zestimate®
C$487/sqft
C$-- HOA
What's special
Whispering pinesPrivate dockThree cozy bedroomsTwo bathsInviting eat-in kitchenFamily roomOversized three-car garage
- 1 day
- 15
- 0
Zillow last checked:
Listing updated:
Listed by:
Sandra Borea, Salesperson,
RIGHT AT HOME REALTY BROKERAGE UNIT 36
Source: ITSO,MLS®#: 40869150Originating MLS®#: Cornerstone Association of REALTORS®
Facts & features
Interior
Bedrooms & bathrooms
- Bedrooms: 3
- Bathrooms: 2
- Full bathrooms: 2
- Main level bathrooms: 2
- Main level bedrooms: 3
Other
- Features: Cathedral Ceiling(s)
- Level: Main
Bedroom
- Level: Main
Bedroom
- Level: Main
Bathroom
- Features: 3-Piece
- Level: Main
Bathroom
- Features: 4-Piece
- Level: Main
Family room
- Features: Hardwood Floor
- Level: Second
Kitchen
- Features: Stone Floor
- Level: Main
Laundry
- Level: Main
Living room
- Features: Cathedral Ceiling(s)
- Level: Main
Office
- Description: 14' 7" X 14' 10"
- Features: Skylight
- Level: Second
Heating
- Baseboard, Fireplace(s), Forced Air-Propane
Cooling
- Central Air
Appliances
- Included: Dishwasher, Dryer, Refrigerator, Stove, Washer
Features
- Windows: Window Coverings
- Basement: Crawl Space,Unfinished
- Number of fireplaces: 1
Interior area
- Total structure area: 2,235
- Total interior livable area: 2,235 sqft
- Finished area above ground: 2,235
Video & virtual tour
Property
Parking
- Total spaces: 13
- Parking features: Detached Garage, Gravel, Private Drive Triple+ Wide
- Garage spaces: 3
- Uncovered spaces: 10
Features
- Stories: 1
- Patio & porch: Deck, Patio
- Exterior features: Fishing, Landscaped
- On waterfront: Yes
- Waterfront features: River, Direct Waterfront, River Access, River Front, Access to Water, Lake Privileges, River/Stream
- Body of water: Kahshe River
- Frontage type: South
- Frontage length: 117.80
Lot
- Size: 1.87 Acres
- Dimensions: 117.8 x 566.55
- Features: Rural, Ample Parking, Highway Access, Marina, School Bus Route, Shopping Nearby
- Topography: Wooded/Treed
Details
- Additional structures: Shed(s)
- Parcel number: 480480389
- Zoning: RW-6F
Construction
Type & style
- Home type: SingleFamily
- Architectural style: Craftsman
- Property subtype: Single Family Residence, Residential
Materials
- Aluminum Siding, Shingle Siding, Vinyl Siding
- Foundation: ICF
- Roof: Asphalt Shing
Condition
- 16-30 Years
- New construction: No
- Year built: 2005
Utilities & green energy
- Sewer: Septic Tank
- Water: Drilled Well
- Utilities for property: Propane
Community & HOA
Community
- Security: Carbon Monoxide Detector
Location
- Region: Gravenhurst
Financial & listing details
- Price per square foot: C$487/sqft
- Annual tax amount: C$6,081
- Date on market: 10/6/2026
- Inclusions: Carbon Monoxide Detector, Dishwasher, Dryer, Refrigerator, Stove, Washer, Window Coverings
Price history
| Date | Event | Price |
|---|---|---|
| 10/6/2026 | Listed for sale | C$1,088,000-25.9%C$487/sqft |
Source: ITSO #40869150 Report a problem | ||
| 7/21/2023 | Listing removed | -- |
Source:  Cornerstone Association of REALTORS® - Hamilton-Burlington #H4166280 Report a problem Cornerstone Association of REALTORS® - Hamilton-Burlington #H4166280 Report a problem | ||
| 7/4/2023 | Price change | C$1,468,000-4.4%C$657/sqft |
Source: Cornerstone Association of REALTORS® - Hamilton-Burlington #H4166280 Report a problem | ||
| 6/13/2023 | Listed for sale | C$1,535,000C$687/sqft |
Source: Cornerstone Association of REALTORS® - Hamilton-Burlington #H4166280 Report a problem | ||
Public tax history
Tax history is unavailable.
Climate risks
Neighborhood: P1P
Nearby schools
GreatSchools rating
No schools nearby
We couldn't find any schools near this home.
- C$650,0003 bd1 ba-- sqft1627 Houseys Rapids Rd, Gravenhurst, ON P1P1R3For Sale

- C$2,175,0005 bd3 ba-- sqft1623 Houseys Rapids Rd UNIT 4, Gravenhurst, ON P1P1R3For Sale

- C$349,0003 bd1 ba-- sqft1657 Houseys Rapids Rd, Gravenhurst, ON P1P1R3For Sale
- C$599,90010.25 acres1112 Sam Cook Rd #2, Gravenhurst, ON P1P1R3Lot/Land

