Spectacular panoramic views and exceptional privacy define this waterfront retreat set on just over 2 acres, ideally located near Gravenhurst, less than 2 hours north of Toronto and just off a main road for easy year-round access. Thoughtfully custom-designed, this year-round home/cottage blends comfort, style, and functionality in a truly special setting on Bass Lake, with direct boating access to Kahshe Lake.The open-concept great room, dining area, and kitchen create an ideal space for entertaining and gathering with family and friends. Hickory cabinets and granite countertops inspired by the natural beauty of Muskoka add warmth and character to the heart of the home. On the main floor, you'll find 3 bedrooms plus a cozy sunroom that can be enjoyed in every season.The partially finished walkout basement overlooks the lake and offers 2 additional bedrooms and an office, providing plenty of space for guests, work, or extended family. The double garage and Generac generator add practicality and peace of mind for year-round living.Wildlife is part of the experience here, with frequent visits from birds, foxes, wild turkeys and the deer are who are fond of the hostas. From breathtaking morning sunrises to shimmering moonlit lake views, this home offers multiple spaces to relax, recharge, and connect. Lovingly enjoyed and host to many special celebrations, this property is ready for its next chapter and for new memories to be made.
For sale
C$2,175,000
1623 Houseys Rapids Rd Unit 4, Gravenhurst, ON P1P 1R3
5beds
3baths
Single Family Residence
Built in ----
2 Square Feet Lot
$-- Zestimate®
C$--/sqft
C$-- HOA
What's special
Spectacular panoramic viewsExceptional privacyWaterfront retreatOpen-concept great roomDining areaHickory cabinetsGranite countertops
- 2 days
- 7
- 0
Zillow last checked:
Listing updated:
Listed by:
KELLER WILLIAMS REALTY CENTRES
Source: TRREB,MLS®#: X13857330 Originating MLS®#: Toronto Regional Real Estate Board
Originating MLS®#: Toronto Regional Real Estate BoardFacts & features
Interior
Bedrooms & bathrooms
- Bedrooms: 5
- Bathrooms: 3
Primary bedroom
- Level: Main
- Dimensions: 3.56 x 4.84
Bedroom
- Level: Lower
- Dimensions: 3.54 x 3.86
Bedroom
- Level: Lower
- Dimensions: 5.34 x 5.72
Bedroom 2
- Level: Main
- Dimensions: 2.71 x 4.63
Bedroom 2
- Level: Main
- Dimensions: 2.75 x 3.91
Dining room
- Level: Ground
- Dimensions: 2.98 x 4.03
Great room
- Level: Main
- Dimensions: 6.68 x 7.08
Kitchen
- Level: Main
- Dimensions: 4.36 x 4.87
Laundry
- Level: Main
- Dimensions: 2.39 x 2.94
Office
- Level: Lower
- Dimensions: 2.91 x 5.92
Recreation
- Level: Lower
- Dimensions: 7.12 x 9.82
Sunroom
- Level: Main
- Dimensions: 3 x 4.87
Utility room
- Level: Lower
- Dimensions: 4 x 12.46
Heating
- Forced Air, Gas
Cooling
- None
Appliances
- Included: Built-In Oven, Countertop Range, Water Heater Owned
Features
- ERV/HRV, Primary Bedroom - Main Floor
- Basement: Partially Finished
- Has fireplace: Yes
- Fireplace features: Propane
Interior area
- Living area range: 2000-2500 null
Video & virtual tour
Property
Parking
- Total spaces: 10
- Parking features: Private
- Has garage: Yes
Features
- Patio & porch: Patio, Deck, Porch
- Exterior features: Fishing, Privacy, Year Round Living, Private Dock
- Pool features: None
- Has view: Yes
- View description: Lake, Trees/Woods
- Has water view: Yes
- Water view: Lake,Direct
- Waterfront features: Dock, Direct, Lake
- Body of water: Bass Lake
Lot
- Size: 2 Square Feet
- Features: Beach, Lake Access, Lake/Pond, Wooded/Treed, Irregular Lot
- Topography: Wooded/Treed
Details
- Additional structures: Shed
- Parcel number: 480480362
- Other equipment: Generator - Full, Propane Tank
Construction
Type & style
- Home type: SingleFamily
- Architectural style: Bungalow
- Property subtype: Single Family Residence
Materials
- Vinyl Siding, Stone
- Foundation: Poured Concrete
- Roof: Asphalt Shingle
Utilities & green energy
- Sewer: Septic
- Utilities for property: Garbage Pickup, Recycling Pickup, Phone Available, Cell Services, Internet High Speed
Community & HOA
Location
- Region: Gravenhurst
Financial & listing details
- Annual tax amount: C$10,162
- Date on market: 10/2/2026
Price history
Price history is unavailable.
Public tax history
Tax history is unavailable.
Climate risks
Neighborhood: P1P
Nearby schools
GreatSchools rating
No schools nearby
We couldn't find any schools near this home.

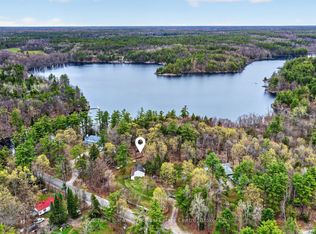

Similar homes
- C$2,799,0006 bd3 ba-- sqft1069 White Eagle Rd, Gravenhurst, ON P1P 1R3For Sale
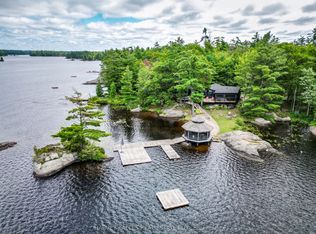 MLS ID #X13729288, HARVEY KALLES REAL ESTATE LTD.. TRREB
 - C$3,125,0004 bd2 ba-- sqft1074 Cooks Rd, Gravenhurst, ON P1P 1R3For Sale
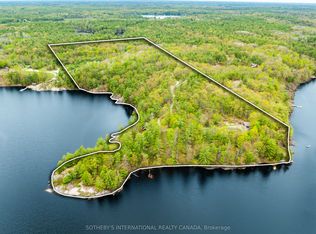 MLS ID #X13610128, SOTHEBY'S INTERNATIONAL REALTY CANADA. TRREB
 - C$2,200,0003 bd3 ba-- sqft1033 N Shore Dr, Town Of Gravenhurst, ON P1P 1R1For Sale
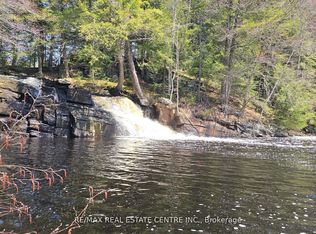 MLS ID #X13530948, RE/MAX REAL ESTATE CENTRE INC.. TRREB
 - C$2,185,0005 bd2 ba-- sqft1008 Eppy Ln, Gravenhurst, ON P1P 1R2For Sale
 MLS ID #X13602936, Anita Latner Realty Inc.. TRREB
