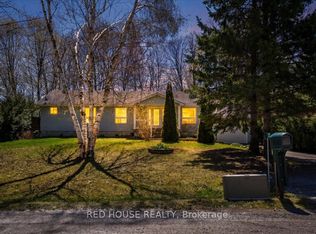
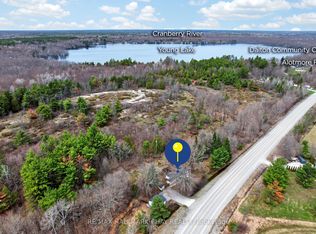
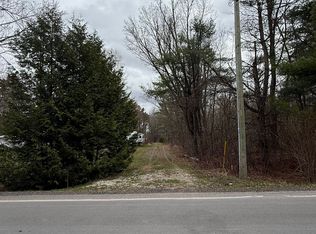
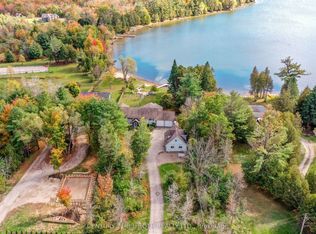
Top 5 Reasons You Will Love This Home: 1) Offering plenty of room for family and guests, this spacious five bedroom, three and a half-bathroom home is surrounded by mature trees and lush greenery, creating a peaceful setting complemented by beautiful water views 2) Embrace waterfront living with an impressive 152' of sandy shoreline on Young Lake, complete with a newer dock and a landscaped firepit with a dedicated seating area for relaxing evenings by the water 3) Designed to showcase its scenic surroundings, the open-concept main level provides a bright and inviting space for everyday living and entertaining, with a walkout to the deck overlooking the lake 4) Completely renovated from top-to-bottom, the home features a new kitchen with quartz countertops, luxury vinyl flooring, beautifully updated bathrooms, and a fully finished walkout lower level offering generous additional living space, a family room with above-grade windows, and a covered sunroom 5) Tucked away on a quiet, low-traffic cul-de-sac in a family-friendly setting, the property combines the privacy and relaxation of lakeside living with the convenience of being just a 15-minute drive from Orillia. 1,892 above grade sq.ft. plus a finished lower level.
For sale
C$1,599,000
6 Spring Ln, Kawartha Lakes, ON L0K 1W0
5beds
4baths
Single Family Residence
Built in ----
2.67 Acres Lot
$-- Zestimate®
C$--/sqft
C$-- HOA
What's special
Beautiful water viewsNewer dockOpen-concept main levelCompletely renovated from top-to-bottomLuxury vinyl flooringBeautifully updated bathroomsCovered sunroom
- 26 days
- 22
- 0
Zillow last checked:
Listing updated:
Listed by:
FARIS TEAM REAL ESTATE
Source: TRREB,MLS®#: X13866676 Originating MLS®#: Toronto Regional Real Estate Board
Facts & features
Interior
Bedrooms & bathrooms
- Bedrooms: 5
- Bathrooms: 4
Primary bedroom
- Level: Lower
- Dimensions: 5.83 x 3.66
Bedroom
- Level: Main
- Dimensions: 3.39 x 2.75
Bedroom
- Level: Main
- Dimensions: 3.68 x 3.11
Bedroom
- Level: Main
- Dimensions: 3.66 x 3.12
Bedroom
- Level: Upper
- Dimensions: 5.41 x 4.87
Dining room
- Level: Main
- Dimensions: 4.35 x 2.03
Kitchen
- Level: Main
- Dimensions: 6.99 x 3.62
Living room
- Level: Main
- Dimensions: 6.36 x 5.92
Recreation
- Level: Lower
- Dimensions: 7.91 x 6.14
Heating
- Forced Air, Propane
Cooling
- Central Air
Features
- None
- Basement: Finished,Full,Finished with Walk-Out,Walk-Out Access
- Has fireplace: Yes
- Fireplace features: Propane, Wood Burning
Interior area
- Living area range: 1500-2000 null
Video & virtual tour
Property
Parking
- Total spaces: 21
- Parking features: Private Double
- Has garage: Yes
Features
- Stories: 2
- Patio & porch: Deck, Patio
- Exterior features: Landscaped, Private Dock
- Pool features: None
- Has view: Yes
- View description: Water, Lake
- Has water view: Yes
- Water view: Water,Lake,Obstructive
- Waterfront features: Beach Front, Direct, Lake
- Body of water: Young Lake
Lot
- Size: 2.67 Acres
- Features: Beach, Lake Access, Level, Waterfront, Cul de Sac/Dead End, Rectangular Lot
Details
- Additional structures: Garden Shed, Shed
- Parcel number: 631070199
Construction
Type & style
- Home type: SingleFamily
- Property subtype: Single Family Residence
Materials
- Vinyl Siding
- Foundation: Block
- Roof: Metal
Utilities & green energy
- Sewer: Septic
- Water: Lake/River
Community & HOA
Location
- Region: Kawartha Lakes
Financial & listing details
- Annual tax amount: C$5,655
- Date on market: 10/6/2026
Price history
Price history is unavailable.
Public tax history
Tax history is unavailable.
Climate risks
Neighborhood: L0K
Nearby schools
GreatSchools rating
No schools nearby
We couldn't find any schools near this home.

Similar homes
- C$949,0005 bd4 ba-- sqft7412 Rama Rd, Ramara, ON L3V 0S3For Sale
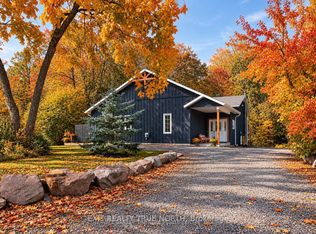 MLS ID #S14131762, EXIT REALTY TRUE NORTH. TRREB
- C$1,280,0005 bd3 ba-- sqft1435 Rimkey Cres, Severn, ON L3V 0E9For Sale
 MLS ID #S14130104, CENTURY 21 B.J. ROTH REALTY LTD., BROKERAGE. TRREB
- C$1,390,0005 bd3 ba-- sqft1037 Rockcastle Rd, Gravenhurst, ON P0E 1N0For Sale
 MLS ID #X13715824, FARIS TEAM REAL ESTATE. TRREB
- C$1,450,0005 bd4 ba-- sqft3371 Lake Street George Blvd, Severn, ON L0K 2B0For Sale
 MLS ID #S13576368, CENTURY 21 B.J. ROTH REALTY LTD., BROKERAGE. TRREB
