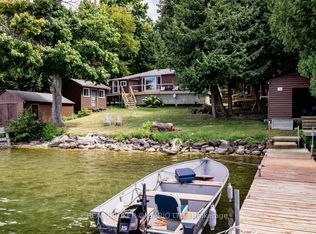
Welcome To Your New Grape Island Family Cottage Compound! This Stunning Lake Simcoe Property Overlooks Tranquil Lake Simcoe In Orillia, Just 1 Hour From The Gta. Viceroy Style Main Cottage With 565Ft Of South East And West Shoreline On 1.146 Acres On A Very Private South Facing Point Of Land For All Day Sun Along With East Sunrise And West Sunset Views. The Soaring Great Room And Open Concept Kitchen With Plenty Of Natural Light Is Perfect For Preparing Dinner For Family And Friends. For Those Who Prefer To Be Outside, The Deck That Spans The Front Of This Property Also Offers A Fully-Equipped Outdoor Bbq Kitchen. A Multitude Of Windows Span The Entire Front Of The Cottage Provide Breathtaking Long Lake Views! Open Concept Living Spaces Afford Easy Guest Flow Throughout The Cottage. Stunning Natural Landscapes Feature Stone Steps Leading Down To A Dock And Boat lift With Forested Trails That Surround The Property. Excellent Swimming And Boating With Deep Water Off The Dock and Sandy Entry. Enjoy Long Sun-Drenched Days On The Sw Facing Decks Or Warm you And Your Guests By The Fire Or In The Hot Tub. Includes Two Guest Bunkies And A Wc With Access To The Garden.
For sale
C$1,538,000
1&2 Ivy Lane Grape Is, Orillia, ON L3V 6H1
4beds
3baths
Single Family Residence
Built in ----
1.4 Acres Lot
$-- Zestimate®
C$--/sqft
C$-- HOA
What's special
Soaring great roomFully-equipped outdoor bbq kitchenStunning natural landscapesHot tubTwo guest bunkies
- 165 days
- 32
- 2
Zillow last checked:
Listing updated:
Listed by:
SOTHEBY'S INTERNATIONAL REALTY CANADA
Source: TRREB,MLS®#: S13129940 Originating MLS®#: Toronto Regional Real Estate Board
Originating MLS®#: Toronto Regional Real Estate BoardFacts & features
Interior
Bedrooms & bathrooms
- Bedrooms: 4
- Bathrooms: 3
Primary bedroom
- Level: Second
- Dimensions: 4.27 x 6.61
Bedroom
- Level: Main
- Dimensions: 4.3 x 3.98
Dining room
- Level: Main
- Dimensions: 4.23 x 4.73
Foyer
- Description: Bedroom
- Level: Main
- Area: 11.16 Square Meters
- Area source: Other
- Dimensions: 3.66 x 3.05
Kitchen
- Description: Bathroom
- Level: Main
- Area: 0 Square Meters
- Area source: Other
- Dimensions: 3.48 x 4.21
Living room
- Level: Main
- Dimensions: 4.23 x 4.73
Heating
- Forced Air, Propane
Cooling
- Central Air
Appliances
- Included: Built-In Oven
Features
- Primary Bedroom - Main Floor, Storage
- Basement: Partial,Unfinished
- Has fireplace: Yes
Interior area
- Living area range: 1500-2000 null
Video & virtual tour
Property
Parking
- Parking features: None
Features
- Stories: 1.5
- Exterior features: Marina
- Pool features: None
- Water view: Direct
- On waterfront: Yes
- Waterfront features: Dock, Island, Direct, Lake
- Body of water: Lake Simcoe
Lot
- Size: 1.4 Acres
- Features: Irregular Lot, Island, Lake Access, Marina
Details
- Additional structures: Garden Shed
- Parcel number: 586830305
Construction
Type & style
- Home type: SingleFamily
- Property subtype: Single Family Residence
Materials
- Vinyl Siding
- Foundation: Unknown
- Roof: Unknown
Utilities & green energy
- Sewer: Septic
- Water: Drilled Well
Community & HOA
Location
- Region: Orillia
Financial & listing details
- Annual tax amount: C$8,900
- Date on market: 5/14/2026
Price history
Price history is unavailable.
Public tax history
Tax history is unavailable.
Climate risks
Neighborhood: L3V
Nearby schools
GreatSchools rating
No schools nearby
We couldn't find any schools near this home.
Similar homes
- C$1,199,9005 bd5 ba-- sqft677 Broadview Ave, Orillia, ON L3V 6P1For Sale
 MLS ID #S14104318, CARPENTER, JASON . TRREB
 - C$998,0005 bd5 ba-- sqft45 Ivy Ln, Orillia, ON L3V 0H4For Sale
 MLS ID #S13595768, SOTHEBY'S INTERNATIONAL REALTY CANADA. TRREB
 - C$1,525,0004 bd4 ba-- sqft91 Moon Point Dr, Oro Medonte, ON L3V 0R8For Sale
 MLS ID #S13663358, CENTURY 21 B.J. ROTH REALTY LTD.. TRREB
 - C$1,378,0005 bd4 ba-- sqft403 Bay St, Orillia, ON L3V 3X5For Sale
 MLS ID #S13522614, Century 21 B.J. Roth Realty Ltd.. TRREB
