LAKEFRONT LIVING! Don't miss this rare opportunity to own a meticulously maintained end-unit waterfront townhouse condo on Lake Simcoe at a very affordable price. Ideal for professionals, couples, or those downsizing, this turnkey property offers a stylish and convenient lifestyle in a private, 9-unit community, just steps from downtown Orillia. Enjoy a bright, open-concept main floor with a granite kitchen, stainless steel appliances, and a cozy gas fireplace. Relax on your fenced deck with electric awning and stunning lake views. Recent upgrades include new P/T decking and railings, a new furnace (Oct/25), updated windows/doors (2019), and a 6-year-old A/C. With spacious bedrooms, a finished lower level, and an attached garage with mezzanine storage, this home has it all. Plus, enjoy access to a shared dock, Kitchener Park's amenities, and easy access to marinas, shopping, and Casino Rama. Waterfront living at this price won't last!
For sale
C$699,900
1 Olive Cres #5, Orillia, ON L3V 7N5
2beds
2baths
Townhouse
Built in ----
-- sqft lot
$-- Zestimate®
C$--/sqft
C$700/mo HOA
What's special
Bright open-concept main floorGranite kitchenStainless steel appliancesCozy gas fireplaceStunning lake viewsSpacious bedroomsFinished lower level
- 141 days |
- 102 |
- 2 |
Zillow last checked:
Listing updated:
Listed by:
Sotheby's International Realty Canada
Source: TRREB,MLS®#: S12888010 Originating MLS®#: One Point Association of REALTORS
Originating MLS®#: One Point Association of REALTORSFacts & features
Interior
Bedrooms & bathrooms
- Bedrooms: 2
- Bathrooms: 2
Primary bedroom
- Level: Second
- Dimensions: 4 x 3.66
Bedroom
- Level: Second
- Dimensions: 3.93 x 3.56
Bathroom
- Level: Second
- Dimensions: 2.64 x 2.38
Dining room
- Level: Main
- Dimensions: 3.81 x 3.18
Family room
- Level: Basement
- Dimensions: 4.6 x 7.98
Kitchen
- Level: Main
- Dimensions: 2.65 x 3.1
Laundry
- Level: Basement
- Dimensions: 2.68 x 1.46
Living room
- Level: Main
- Dimensions: 4.77 x 3.59
Heating
- Forced Air, Gas
Cooling
- Central Air
Appliances
- Included: Disposal, Water Heater
- Laundry: In-Suite Laundry
Features
- Basement: Full,Finished
- Has fireplace: Yes
- Fireplace features: Natural Gas
Interior area
- Living area range: 1000-1199 null
Property
Parking
- Total spaces: 3
- Parking features: Garage
- Has garage: Yes
Features
- Stories: 2
- Patio & porch: Deck
- Exterior features: Awning(s), Landscaped, Lawn Sprinkler System, Year Round Living, Open Balcony, Private Dock
- Has view: Yes
- View description: Beach, Clear, Water
- Has water view: Yes
- Water view: Beach,Water,Direct,Unobstructive
- Waterfront features: Dock, Direct, Lake
- Body of water: Lake Simcoe
Lot
- Features: Beach, Hospital, Lake Access, Waterfront, Irregular Lot
- Topography: Dry,Sloping
Details
- Parcel number: 591010005
Construction
Type & style
- Home type: Townhouse
- Property subtype: Townhouse
Materials
- Board & Batten
- Foundation: Concrete Block
- Roof: Asphalt Shingle
Community & HOA
HOA
- Services included: Water Included
- HOA fee: C$700 monthly
- HOA name: SC
Location
- Region: Orillia
Financial & listing details
- Annual tax amount: C$5,600
- Date on market: 3/16/2026
S
Sotheby's International Realty Canada
By pressing Contact Agent, you agree that the real estate professional identified above may call/text you about your search, which may involve use of automated means and pre-recorded/artificial voices. You don't need to consent as a condition of buying any property, goods, or services. Message/data rates may apply. You also agree to our Terms of Use. Zillow does not endorse any real estate professionals. We may share information about your recent and future site activity with your agent to help them understand what you're looking for in a home.
Price history
Price history is unavailable.
Public tax history
Tax history is unavailable.
Climate risks
Neighborhood: L3V
Nearby schools
GreatSchools rating
No schools nearby
We couldn't find any schools near this home.
- C$1,145,0003 bd2 ba1.6k sqft19 Olive Cres, Orillia, ON L3V1E9Sold
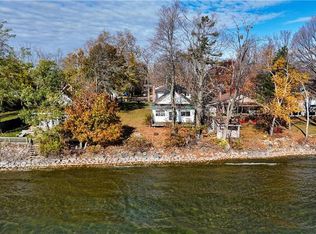
- C$1,245,0007 bd4 ba-- sqft22 Olive Cres, Orillia, ON L3V1G1For Sale

- C$399,0002 bd1 ba-- sqft600 West St S, Orillia, ON L3V5H6For Sale
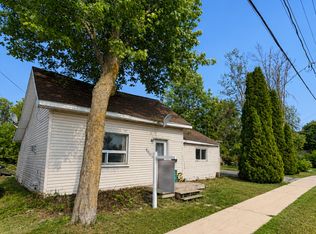
- C$694,9002 bd2 ba-- sqft43 Olive Cres #201, Orillia, ON L3V7M8For Sale

- C$2,6002 bd2 ba-- sqft43 Olive Cres #204, Orillia, ON L3V7M8For Rent
- C$---- bd-- ba-- sqft43 Olive Cres #101, Orillia, ON L3V7M8Off Market
- C$189,9002 bd1 ba-- sqft580 West St S #209, Orillia, ON L3V6L8For Sale
- C$209,9003 bd1 ba-- sqft580 West St S #74, Orillia, ON L3V6L8For Sale
Similar homes
- C$724,9003 bd4 ba-- sqft80 Coldwater Rd W, Orillia, ON L3V 3L4For Sale
 MLS ID #S13551868, CENTURY 21 B.J. ROTH REALTY LTD., BROKERAGE. TRREB
 - C$639,9003 bd2 ba-- sqft39 Orma Dr, Orillia, ON L3V 4J7For Sale
 MLS ID #S13619188, RE/MAX ESCARPMENT REALTY INC.. TRREB
 - C$684,9003 bd2 ba-- sqft10 Andrea Cres, Orillia, ON L3V 6W5For SaleMLS ID #S13526206, CENTURY 21 B.J. ROTH REALTY LTD., BROKERAGE. TRREB
- C$719,9003 bd2 ba-- sqft3387 Brennan Line, Severn, ON L3V 0W3For Sale
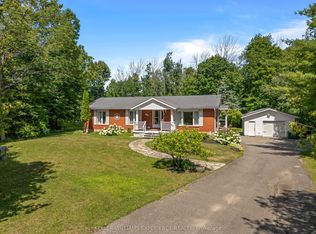 MLS ID #S13607444, KELLER WILLIAMS EXPERIENCE REALTY. TRREB
 - C$499,9003 bd2 ba-- sqft371 Millard St, Orillia, ON L3V 4H5For SaleMLS ID #S13545060, KELLER WILLIAMS EXPERIENCE REALTY. TRREB
- C$739,9004 bd3 ba-- sqft37 Laurentian Ln, Orillia, ON L3V 7N8For SaleMLS ID #S13223588, CENTURY 21 B.J. ROTH REALTY LTD., BROKERAGE. TRREB
- C$749,9003 bd3 ba-- sqft20 Mariposa Dr, Orillia, ON L3V 7G7For SaleMLS ID #S13450248, PARKER COULTER REALTY BROKERAGE INC.. TRREB
- C$549,5002 bd3 ba-- sqft10 Museum Dr #101, Orillia, ON L3V 7T9For SaleMLS ID #S12388480, Sotheby's International Realty Canada. TRREB
- C$599,9002 bd2 ba-- sqftAtherley Gardens, Ramara, ON L3V 1B1For SaleMLS ID #S13617874, CENTURY 21 B.J. ROTH REALTY LTD., BROKERAGE. TRREB
- C$599,9003 bd2 ba-- sqft100 Laclie St, Orillia, ON L3V 4M8For SaleMLS ID #S13530638, Century 21 B.J. Roth Realty Ltd.. TRREB
- C$539,0003 bd2 ba-- sqft321 Franklin St, Orillia, ON L3V 1K5For SaleMLS ID #S13599742, Coldwell Banker The Real Estate Centre. TRREB
- C$399,9003 bd2 ba-- sqft441 Barrie Rd #35, Orillia, ON L3V 6T9For SaleMLS ID #S13509204, Century 21 B.J. Roth Realty Ltd.. TRREB
- C$529,9002 bd2 ba-- sqftWestmount Condominium, Orillia, ON L3V 6C8For SaleMLS ID #S13438926, KATE WHITE, Salesperson. TRREB
- C$699,0004 bd2 ba-- sqft553 James St, Brock, ON L0K 1A0For SaleMLS ID #N13633748, CENTURY 21 LEADING EDGE REALTY INC.. TRREB
- C$684,5004 bd3 ba-- sqft14 Conder Dr, Oro Medonte, ON L0K 1E0For SaleMLS ID #S12768592, ROYAL LEPAGE FIRST CONTACT REALTY. TRREB
- C$499,9993 bd2 ba-- sqft45 Albert St N, Orillia, ON L3V 5K3For SaleMLS ID #S13551244, CENTURY 21 B.J. ROTH REALTY LTD.. TRREB
- C$738,0004 bd2 ba-- sqft2238 Lakeshore Rd E, Oro Medonte, ON L0L 1T0For SaleMLS ID #S13078462, PARKER COULTER REALTY BROKERAGE INC.. TRREB
- C$729,0002 bd3 ba-- sqft3319 Beach Club Blvd, Severn, ON L3V 0E1For SaleMLS ID #S12875820, Century 21 B.J. Roth Realty Ltd.. TRREB
- C$599,0004 bd2 ba-- sqft7 Hawk St, Kawartha Lakes, ON K0M 2T0For SaleMLS ID #X13639114, AFFINITY GROUP PINNACLE REALTY LTD.. TRREB
- C$549,9003 bd1 ba-- sqft139 Borland St E, Orillia, ON L3V 2C1For SaleMLS ID #S13471808, Century 21 B.J. Roth Realty Ltd.. TRREB
