Welcome to easy, carefree living in the Lakeside Estates community! This Charming 2-bedroom mobile home offers a warm and inviting atmosphere. The Dining room features attractive Built-in Cabinetry. The 5-piece bathroom conveniently incorporates full Laundry facilities. The Primary Bedroom is complete with a Walk-in Closet. The Delightful 3-season Sunroom provides the perfect place to enjoy your morning coffee and unwind with a good book. An unheated Workshop offers excellent space for hobbies, storage, or DIY projects. Step outside to appreciate the Pretty Gardens, paved Double Driveway, and durable Metal Roof that add to the home's appeal and value. Ideally situated in Lakeside Estates, directly across the road from beautiful Lake Simcoe, you'll enjoy easy access to Kitchener Park and its many Recreational Amenities. Welcome Home!
Under contract
C$189,900
580 West St S #209, Orillia, ON L3V 6L8
2beds
1baths
Mobile Home
Built in ----
-- sqft lot
$-- Zestimate®
C$--/sqft
C$-- HOA
What's special
Pretty gardensPaved double drivewayDurable metal roof
- 34 days |
- 13 |
- 0 |
Zillow last checked:
Listing updated:
Listed by:
Century 21 B.J. Roth Realty Ltd.
Source: TRREB,MLS®#: S13549080 Originating MLS®#: One Point Association of REALTORS
Originating MLS®#: One Point Association of REALTORSFacts & features
Interior
Bedrooms & bathrooms
- Bedrooms: 2
- Bathrooms: 1
Primary bedroom
- Level: Main
- Dimensions: 3.25 x 4.09
Bedroom
- Level: Main
- Dimensions: 3.33 x 3.15
Bathroom
- Level: Main
- Dimensions: 2.22 x 3.15
Dining room
- Level: Main
- Dimensions: 2.42 x 2.97
Kitchen
- Level: Main
- Dimensions: 2.73 x 2.97
Living room
- Level: Main
- Dimensions: 4.56 x 4.1
Sunroom
- Level: Main
- Dimensions: 6.09 x 2.36
Workshop
- Level: Main
- Dimensions: 4.79 x 2.41
Heating
- Forced Air, Gas
Cooling
- Other
Features
- Primary Bedroom - Main Floor, Workbench
- Basement: None
- Has fireplace: No
Interior area
- Living area range: 700-1100 null
Video & virtual tour
Property
Parking
- Total spaces: 2
- Parking features: Private Double
Features
- Patio & porch: Enclosed
- Exterior features: Awning(s), Landscaped, Paved Yard, Recreational Area, Year Round Living
- Pool features: None
- Has view: Yes
- View description: Trees/Woods
Lot
- Features: Beach, Level, Park, Public Transit, Wooded/Treed
- Topography: Level,Wooded/Treed
Construction
Type & style
- Home type: MobileManufactured
- Architectural style: Bungalow
- Property subtype: Mobile Home
Materials
- Metal/Steel Siding
- Foundation: Slab
- Roof: Metal
Utilities & green energy
- Sewer: Sewer
Community & HOA
Location
- Region: Orillia
Financial & listing details
- Annual tax amount: C$666
- Date on market: 7/10/2026
Price history
Price history is unavailable.
Public tax history
Tax history is unavailable.
Climate risks
Neighborhood: L3V
Nearby schools
GreatSchools rating
No schools nearby
We couldn't find any schools near this home.
- C$209,9003 bd1 ba-- sqft580 West St S #74, Orillia, ON L3V6L8For Sale

- C$399,0002 bd1 ba-- sqft600 West St S, Orillia, ON L3V5H6For Sale
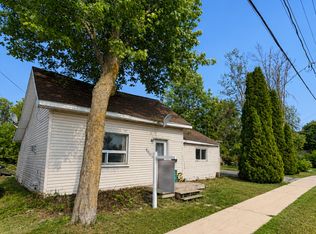
- C$1,179,0007 bd4 ba-- sqft22 Olive Cres, Orillia, ON L3V1G1For Sale

- C$1,145,0003 bd2 ba1.6k sqft19 Olive Cres, Orillia, ON L3V1E9Sold
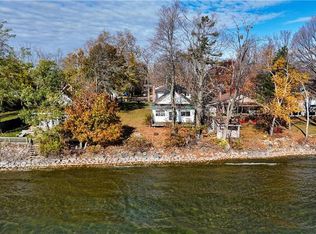
- C$714,5002 bd3 ba-- sqft1 Olive Cres #4, Orillia, ON L3V7N5For Sale
- C$649,9002 bd2 ba-- sqft1 Olive Cres #5, Orillia, ON L3V7N5For Sale
- C$198,0003 bd1 ba900 sqft580 West St S #59, Orillia, ON L3V6L8Sold
- C$---- bd-- ba-- sqft43 Olive Cres #101, Orillia, ON L3V7M8Off Market
Similar homes
- C$209,9003 bd1 ba-- sqft580 West St S #74, Orillia, ON L3V 6L8For SaleMLS ID #S13604176, Century 21 B.J. Roth Realty Ltd.. TRREB
- C$209,9002 bd1 ba-- sqft1331 Hilltop Rd, Severn, ON L3V 0V1For Sale
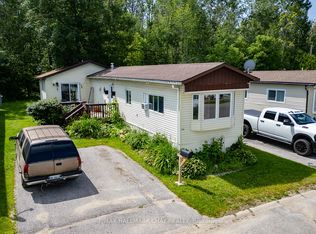 MLS ID #S13515012, RE/MAX HALLMARK CHAY REALTY. TRREB
 - C$255,0002 bd1 ba-- sqft1295 Hilltop Rd, Severn, ON L3V 0V1For Sale
 MLS ID #S13648830, FARIS TEAM REAL ESTATE. TRREB
 - C$199,9002 bd1 ba-- sqft3500 Lauderdale Point Cres Trailer 12, Severn, ON P0E 1N0New Construction
 MLS ID #S13421746, TIMES REALTY GROUP INC.. TRREB
 - C$195,0001 bd1 ba-- sqft4075 Airport Rd, Ramara, ON L3V 0K6For SaleMLS ID #S12493152, SUTTON GROUP INCENTIVE REALTY INC.. TRREB
- C$199,9991 bd1 ba-- sqft4067 Airport Rd, Ramara, ON L3V 0K6For SaleMLS ID #S12493910, SUTTON GROUP INCENTIVE REALTY INC.. TRREB
- C$199,9002 bd1 ba-- sqft70 Redcap Beach Ln, Kawartha Lakes, ON K0M 2B0For SaleMLS ID #X13224906, EXP REALTY. TRREB
- C$160,0003 bd1 ba-- sqft49 Highway 11 S #1701, Town Of Gravenhurst, ON P0E 1G0For SaleMLS ID #X13555612, KELLER WILLIAMS EXPERIENCE REALTY. TRREB
- C$200,0002 bd1 ba-- sqft232-10 Lake Dalrymple Rd #230, Kawartha Lakes, ON L0K 1B0For SaleMLS ID #X13113236, CENTURY 21 B.J. ROTH REALTY LTD.. TRREB
- C$225,0002 bd1 ba-- sqft11 Hawthorne Dr, Innisfil, ON L9S 1P7For SaleMLS ID #N13650870, EXP REALTY. TRREB
- C$259,9003 bd1 ba-- sqft127 Monck Rd, Kawartha Lakes, ON L0K 1W0For SaleMLS ID #X13661850, RE/MAX HALLMARK CHAY REALTY. TRREB
- C$139,9003 bd1 ba-- sqft1082 Shamrock Marina Rd #Hsbr01, Gravenhurst, ON P0E 1N0For SaleMLS ID #X13550944, ICI SOURCE REAL ASSET SERVICES INC.. TRREB
- C$239,5002 bd2 ba-- sqft36 Weeping Willow Dr, Innisfil, ON L9S 1P1For SaleMLS ID #N13628098, SUTTON GROUP INCENTIVE REALTY INC.. TRREB
- C$249,0002 bd1 ba-- sqft67 Main St, Innisfil, ON L9S 1N2For SaleMLS ID #N13658756, SUTTON GROUP INCENTIVE REALTY INC.. TRREB
- C$139,9003 bd1 ba-- sqft1336 S Morrison Lake Rd #Hlbr01, Town Of Gravenhurst, ON P0E 1G0For SaleMLS ID #X13550888, ICI SOURCE REAL ASSET SERVICES INC.. TRREB
- C$229,9002 bd1 ba-- sqft66 Linden Ln, Innisfil, ON L9S 1P2For SaleMLS ID #N13593718, CENTURY 21 B.J. ROTH REALTY LTD.. TRREB
- C$139,9002 bd1 ba-- sqft1082 Shamrock Marina Rd #16, Gravenhurst, ON P0E 1N0For SaleMLS ID #X13451682, REAL BROKER ONTARIO LTD.. TRREB
- C$239,9993 bd1 ba-- sqft21 Hawthorne Dr, Innisfil, ON L9S 1P7For SaleMLS ID #N13638464, FARIS TEAM REAL ESTATE. TRREB
- C$95,0001 bd1 ba-- sqft232 Lake Dalrymple Rd #230, Sebright, ON L0K 1W0For SaleMLS ID #X13027372, CENTURY 21 B.J. ROTH REALTY LTD., BROKERAGE. TRREB
- C$244,9002 bd1 ba-- sqft30 Flora Ct, Innisfil, ON L9S 1R4For SaleMLS ID #N13632884, RED APPLE REAL ESTATE INC.. TRREB
