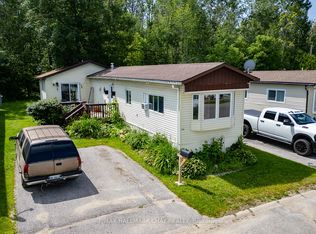
Top 5 Reasons You Will Love This Home: 1) Tucked away at the very end of the street with no rear neighbours, this hidden gem overlooks an open meadow, creating a remarkably peaceful backdrop where nature takes centre stage throughout the seasons 2) Enjoy the ease of life in a well-kept land lease community, perfectly positioned just minutes from shopping, dining, golf courses, and everyday essentials, making home-ownership both affordable and convenient 3) Filled with natural light and meticulously cared for, this inviting home hosts a smart two bedroom layout, a full bathroom, included window coverings, and true move-in-ready comfort from the moment you arrive 4) Step outside to a charming backyard retreat featuring a raised deck, an interlock stone patio, mature gardens, and two spacious storage sheds, providing plenty of room for gardening, relaxing, and outdoor projects 5) Being offered fully furnished with virtually everything included, this rare turn-key opportunity delivers outstanding value, allowing you to settle in and start enjoying your new home without the added expense or hassle of furnishing it yourself. 884 fin.sq.ft.
For sale
C$249,000
1295 Hilltop Rd, Severn, ON L3V 0V1
2beds
1baths
Mobile Home
Built in ----
-- sqft lot
$-- Zestimate®
C$--/sqft
C$-- HOA
What's special
- 4 days
- 7
- 0
Zillow last checked:
Listing updated:
Listed by:
FARIS TEAM REAL ESTATE
Source: TRREB,MLS®#: S13804332 Originating MLS®#: Toronto Regional Real Estate Board
Originating MLS®#: Toronto Regional Real Estate BoardFacts & features
Interior
Bedrooms & bathrooms
- Bedrooms: 2
- Bathrooms: 1
Heating
- Forced Air, Gas
Cooling
- Wall Unit(s)
Features
- None
- Basement: Crawl Space
- Has fireplace: No
Interior area
- Living area range: 700-1100 null
Video & virtual tour
Property
Parking
- Total spaces: 2
- Parking features: Private Double
Features
- Patio & porch: Deck, Patio
- Pool features: None
- Has view: Yes
- View description: Clear
Lot
- Features: Clear View, Golf, School Bus Route
Details
- Additional structures: Garden Shed, Shed
- Parcel number: 11111
Construction
Type & style
- Home type: MobileManufactured
- Architectural style: Bungalow
- Property subtype: Mobile Home
Materials
- Vinyl Siding
- Foundation: Unknown
- Roof: Asphalt Shingle
Utilities & green energy
- Sewer: Sewer
- Water: Comm Well
Community & HOA
Location
- Region: Severn
Financial & listing details
- Date on market: 9/18/2026
Price history
Price history is unavailable.
Public tax history
Tax history is unavailable.
Climate risks
Neighborhood: L3V
Nearby schools
GreatSchools rating
No schools nearby
We couldn't find any schools near this home.
Similar homes
- C$249,9002 bd1 ba-- sqft4041 Ash Cres, Severn, ON L3V 0V1For Sale
 MLS ID #S13783180, RE/MAX HALLMARK CHAY REALTY. TRREB
 - C$239,0002 bd1 ba-- sqft4105 Spruce Rd, Severn, ON L3V 0V1For Sale
 MLS ID #S13724734, FOREST HILL REAL ESTATE INC.. TRREB
 - C$209,9002 bd1 ba-- sqft1331 Hilltop Rd, Severn, ON L3V 0V1For Sale
 MLS ID #S13515012, RE/MAX HALLMARK CHAY REALTY. TRREB
 - C$309,0003 bd1 ba-- sqft4118 Ash Cres, Severn, ON L3V 0V1For Sale
 MLS ID #S13717002, FARIS TEAM REAL ESTATE. TRREB
