TOP 5 REASONS YOU'LL LOVE THIS HOME! 1) AFFORDABLE, WORRY-FREE LIVING! Located in the quiet community of Silver Creek Estates in Severn, this beautifully renovated 2-bedroom, 1-bathroom home offers the comfort of a new build without the high price tag. Simply move in and enjoy for years to come! 2) EVERYTHING IS NEW! Fully renovated from the studs, major upgrades include all-new electrical and plumbing, spray foam and attic insulation, gas furnace, hot water tank, drywall, luxury vinyl flooring, pot lights, vinyl siding, soffits, fascia, and steel exterior doors and windows. 3) MODERN, EASY LIVING! Enjoy a brand-new kitchen with stainless steel appliances, modern cabinetry and countertops, a fully renovated bathroom, and convenient main-floor laundry, all on one level. 4) PRIVATE, PEACEFUL SETTING! Backing onto forested land, the private yard features a new side deck, fresh sod, a peaceful front pond, storage shed, and plenty of room for gardens or raised vegetable beds. 5) LOW-MAINTENANCE LIFESTYLE! Enjoy a quiet, welcoming community with two private parking spaces and a home that's been updated inside and out. Perfect for first-time buyers, downsizers, or anyone looking for an affordable, move-in-ready home! Monthly park fees: site rent $680.00, property taxes $30, water $45.
For sale
C$264,900
1309 Hilltop Rd, Severn, ON L3V 0V1
2beds
1baths
Mobile Home
Built in ----
-- sqft lot
$-- Zestimate®
C$--/sqft
C$-- HOA
What's special
All-new electrical and plumbingGas furnaceHot water tankLuxury vinyl flooringPot lightsVinyl sidingModern cabinetry and countertops
- 2 days
- 5
- 0
Zillow last checked:
Listing updated:
Listed by:
Royal LePage Quest
Source: TRREB,MLS®#: S14115818 Originating MLS®#: One Point Association of REALTORS
Facts & features
Interior
Bedrooms & bathrooms
- Bedrooms: 2
- Bathrooms: 1
Heating
- Forced Air, Gas
Cooling
- None
Appliances
- Included: Water Heater Owned
Features
- Primary Bedroom - Main Floor, Upgraded Insulation
- Flooring: Carpet Free
- Basement: Crawl Space
- Has fireplace: No
Interior area
- Living area range: 700-1100 null
Property
Parking
- Total spaces: 2
- Parking features: Private Double
Features
- Patio & porch: Deck, Porch
- Exterior features: Private Pond, Year Round Living
- Pool features: None
- Has view: Yes
- View description: Forest, Trees/Woods
- Waterfront features: None
Lot
- Features: Park, Wooded/Treed, School Bus Route
- Topography: Dry,Flat,Level
Details
- Additional structures: Fence - Partial, Garden Shed, Shed
Construction
Type & style
- Home type: MobileManufactured
- Architectural style: Bungalow
- Property subtype: Mobile Home
Materials
- Vinyl Siding
- Foundation: Unknown, Slab
- Roof: Asphalt Shingle
Details
- Builder name: Commodore Mobile Homes LTD.
Utilities & green energy
- Sewer: Septic
- Water: Comm Well
Community & HOA
Community
- Security: Carbon Monoxide Detector(s), Smoke Detector(s)
Location
- Region: Severn
Financial & listing details
- Annual tax amount: C$30
- Date on market: 10/26/2026
Price history
Price history is unavailable.
Public tax history
Tax history is unavailable.
Climate risks
Neighborhood: L3V
Nearby schools
GreatSchools rating
No schools nearby
We couldn't find any schools near this home.
Similar homes
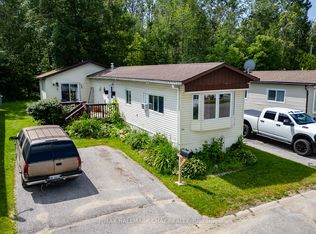
- C$249,0002 bd1 ba-- sqft1295 Hilltop Rd, Severn, ON L3V 0V1For Sale
 MLS ID #S13804332, FARIS TEAM REAL ESTATE. TRREB
- C$234,0002 bd1 ba-- sqft4105 Spruce Rd, Severn, ON L3V 0V1For Sale
 MLS ID #S13724734, FOREST HILL REAL ESTATE INC.. TRREB
- C$299,9002 bd2 ba-- sqft4105 Wesley St, Severn, ON L3V 0V4For Sale
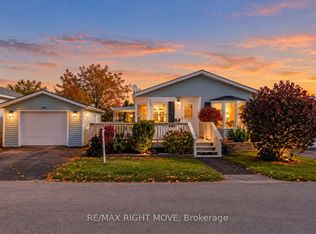 MLS ID #S14110364, RE/MAX RIGHT MOVE. TRREB
- C$309,0003 bd1 ba-- sqft4118 Ash Cres, Severn, ON L3V 0V1For Sale
 MLS ID #S13717002, FARIS TEAM REAL ESTATE. TRREB
