Welcome to Fittons Mews! This North Ward townhome offers an open-concept kitchen, living and dining area with a walkout to a private patio. The main level features updated kitchen cabinets, newer laminate flooring and a convenient two-piece bath. Upstairs, you'll find four bedrooms and a four-piece bath, all with updated laminate flooring. The finished basement adds a recreation room, laundry area and storage. Additional highlights include an insulated garage, a furnace and air conditioning updated in 2020, and an owned hot water tank. Enjoy walking distance to restaurants, shopping and schools, with downtown Orillia and Couchiching Beach Park just minutes away!
For sale
C$390,000
67 Fittons Rd E #6, Orillia, ON L3V 2J2
3beds
2baths
Townhouse
Built in ----
-- sqft lot
$-- Zestimate®
C$--/sqft
C$502/mo HOA
What's special
Updated kitchen cabinetsNewer laminate flooringFour bedroomsFour-piece bathInsulated garage
- 7 days
- 8
- 0
Zillow last checked:
Listing updated:
Listed by:
RE/MAX RIGHT MOVE
Source: TRREB,MLS®#: S14094144 Originating MLS®#: Toronto Regional Real Estate Board
Facts & features
Interior
Bedrooms & bathrooms
- Bedrooms: 3
- Bathrooms: 2
Primary bedroom
- Level: Second
- Dimensions: 4.21 x 2.96
Bedroom 2
- Level: Second
- Dimensions: 2.38 x 2.59
Bedroom 3
- Level: Second
- Dimensions: 4.39 x 2.5
Bedroom 4
- Level: Second
- Dimensions: 3.2 x 2.9
Bathroom
- Level: Main
- Dimensions: 1.13 x 2.08
Bathroom
- Level: Second
- Dimensions: 2.42 x 1.51
Kitchen
- Level: Main
- Dimensions: 3.51 x 2.62
Living room
- Level: Main
- Dimensions: 5.57 x 3.48
Recreation
- Level: Basement
- Dimensions: 5.52 x 3.41
Heating
- Forced Air, Gas
Cooling
- Central Air
Appliances
- Included: Water Heater
- Laundry: In Basement
Features
- Basement: Full,Partially Finished
- Has fireplace: No
Interior area
- Living area range: 1000-1199 null
Property
Parking
- Total spaces: 2
- Parking features: Private
- Has garage: Yes
Features
- Stories: 2
- Patio & porch: Patio
Lot
- Features: Park, School
- Topography: Level
Details
- Parcel number: 590200006
Construction
Type & style
- Home type: Townhouse
- Property subtype: Townhouse
Materials
- Brick
- Roof: Shingle
Community & HOA
HOA
- Amenities included: Playground
- Services included: CAC Included, Common Elements Included, Building Insurance Included, Parking Included
- HOA fee: C$502 monthly
- HOA name: SCC
Location
- Region: Orillia
Financial & listing details
- Tax assessed value: C$183,000
- Annual tax amount: C$2,803
- Date on market: 10/19/2026
Price history
Price history is unavailable.
Public tax history
Tax history is unavailable.
Climate risks
Neighborhood: L3V
Nearby schools
GreatSchools rating
No schools nearby
We couldn't find any schools near this home.
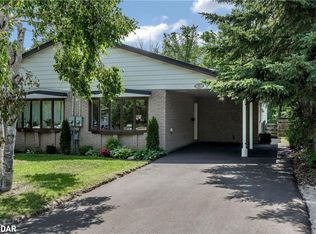
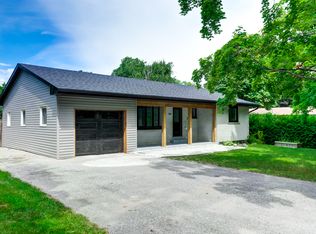
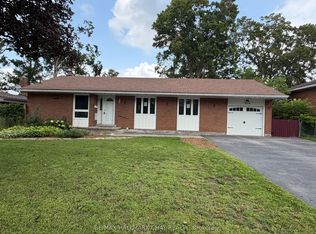
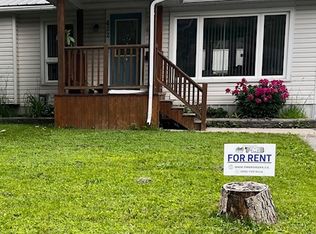
Similar homes
- C$399,9003 bd2 ba-- sqft492 Laclie St #14, Orillia, ON L3V 7V2For Sale
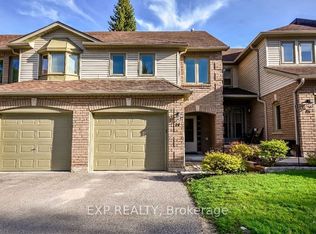 MLS ID #S14109026, EXP REALTY. TRREB
- C$359,9003 bd2 ba-- sqft441 Barrie Rd #7, Orillia, ON L3V 6T9For Sale
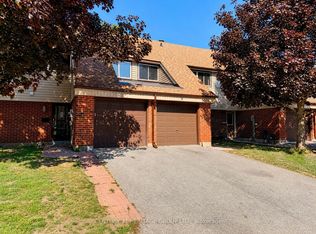 MLS ID #S13756544, CENTURY 21 HERITAGE GROUP LTD.. TRREB
- C$348,8003 bd2 ba-- sqft441 Barrie Rd #16, Orillia, ON L3V 6T9For Sale
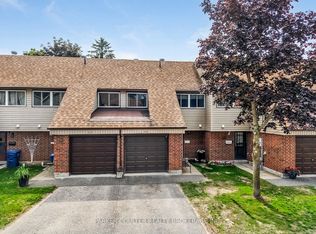 MLS ID #S13710244, PARKER COULTER REALTY BROKERAGE INC.. TRREB
- C$379,9003 bd1 ba-- sqft381 Forest Ave S, Orillia, ON L3V 3Z2For Sale
 MLS ID #S13831684, CENTURY 21 B.J. ROTH REALTY LTD., BROKERAGE. TRREB
