DON'T JUDGE THIS BOOK BY ITS COVER - THE REAL STORY HERE MAY BE WHAT COMES NEXT! Whether you're looking for an affordable home, an income property or a site for your next development project; 177 Atherley Rd offers a combination of comfortable living today and investment potential for tomorrow. This surprisingly comfortable 3-bedroom bungalow sits on a deep 56' x 198' lot with R3-4 zoning and DEVELOPMENT POTENTIAL that has been explored with the City of Orillia, including authorization for 3-4 duplexes. **You can live in the existing home or rent it out while working with the City, planners and contractors on your future plans ** The property can be severed in half and a Semi-Detached Building can be constructed with1side of the Semi on each lot and then once severed, you're allowed up to 3 additional units on each property provided you can meet the parking and other requirements from the city. Great for generational living and income generating potential. Whether youenvision creating your personal oasis or making a sound investment. Inside is where this home pleasantly surprises! The brand-new kitchen features new cabinetry, appliances and backsplash, while the updated bathroom offers fresh, modern finishes. A new natural-gas forced-air furnace and owned hot water tank take care of two of the less glamorous - but very important - items on the homeowner checklist. The home offers approximately 1,000 sq.ft. above grade, 3 bedrooms, a comfortable living room and full unfinished basement. Outside, there's a long driveway with parking for multiple vehicles and plenty of depth to the property. Yes, Atherley is a busy road and the exterior could use some love - but this may be one of those properties where what it can become is every bit as important as what it is today. Live in it, rent it, improve it or start planning for its next chapter. A home with a future - take a closer look. You may just discover the hidden Investement gem you've been searching for!
For sale
C$399,900
177 Atherley Rd, Orillia, ON L3V 1N5
3beds
1baths
Single Family Residence
Built in ----
0 Square Feet Lot
$-- Zestimate®
C$--/sqft
C$-- HOA
What's special
Brand-new kitchenNew cabinetryNew natural-gas forced-air furnaceOwned hot water tankFull unfinished basement
- 4 days
- 4
- 1
Zillow last checked:
Listing updated:
Listed by:
ONE PERCENT REALTY LTD.
Source: TRREB,MLS®#: S13749246 Originating MLS®#: Toronto Regional Real Estate Board
Originating MLS®#: Toronto Regional Real Estate BoardFacts & features
Interior
Bedrooms & bathrooms
- Bedrooms: 3
- Bathrooms: 1
Primary bedroom
- Level: Main
- Dimensions: 3.63 x 2.98
Bedroom 2
- Level: Main
- Dimensions: 3.63 x 2.39
Bedroom 3
- Level: Main
- Dimensions: 2.49 x 2.98
Bathroom
- Level: Main
- Dimensions: 2.39 x 1.48
Kitchen
- Level: Main
- Dimensions: 3.25 x 3.14
Living room
- Level: Main
- Dimensions: 4.8 x 4.35
Other
- Level: Main
- Dimensions: 3.51 x 2.44
Other
- Level: Main
- Dimensions: 2.05 x 2.18
Utility room
- Level: Basement
- Dimensions: 8.52 x 8.55
Heating
- Forced Air, Gas
Cooling
- None
Appliances
- Included: Water Heater
Features
- ERV/HRV
- Basement: Full
- Has fireplace: No
Interior area
- Living area range: 700-1100 null
Property
Parking
- Total spaces: 6
- Parking features: Private
Features
- Pool features: None
Lot
- Size: 0 Square Feet
- Features: Part Cleared, Public Transit, Rectangular Lot
Details
- Parcel number: 586730058
- Other equipment: Sump Pump
Construction
Type & style
- Home type: SingleFamily
- Architectural style: Bungalow
- Property subtype: Single Family Residence
Materials
- Brick
- Foundation: Block
- Roof: Asphalt Shingle
Utilities & green energy
- Sewer: Sewer
Community & HOA
Location
- Region: Orillia
Financial & listing details
- Annual tax amount: C$2,993
- Date on market: 9/5/2026
Price history
Price history is unavailable.
Public tax history
Tax history is unavailable.
Climate risks
Neighborhood: L3V
Nearby schools
GreatSchools rating
No schools nearby
We couldn't find any schools near this home.

Similar homes
- C$359,9003 bd2 ba-- sqft441 Barrie Rd #7, Orillia, ON L3V 6T9For Sale
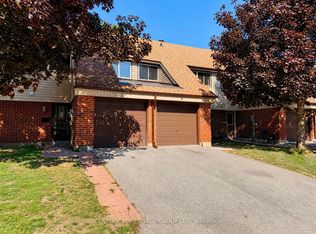 MLS ID #S13756544, CENTURY 21 HERITAGE GROUP LTD.. TRREB
 - C$429,9002 bd1 ba-- sqft124 Mary St, Orillia, ON L3V 3E2For Sale
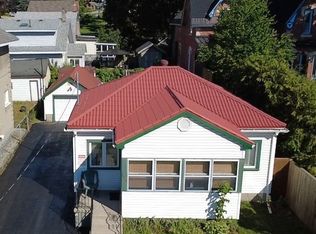 MLS ID #S13710418, CENTURY 21 B.J. ROTH REALTY LTD., BROKERAGE. TRREB
 - C$475,0003 bd2 ba-- sqft408 Regent St, Orillia, ON L3V 4C9For Sale
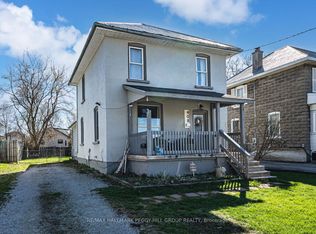 MLS ID #S13142828, RE/MAX HALLMARK PEGGY HILL GROUP REALTY. TRREB
 - C$499,9005 bd2 ba-- sqft292 Millard St, Orillia, ON L3V 4H3For Sale
 MLS ID #S13209562, CENTURY 21 B.J. ROTH REALTY LTD.. TRREB
