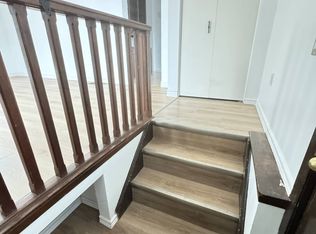
Attention first-time homebuyers and investors! This raised bungalow in Orillia's desirable South Ward sits on an oversized 43 x 175 ft lot and offers over 2,000 sq ft of living space with R-4 zoning. The main level features 3 bedrooms, a 4-piece bath, a spacious living area, and an eat-in kitchen. The lower level includes a self-contained 2-bedroom in-law suite with a private entrance, ideal for extended family or rental income, with both tenants willing to stay. Additional highlights include a double-wide paved driveway and a fully fenced backyard. Close to parks, beaches, recreation centre, schools, and all amenities. Book your showing today! **some photos digitally edited for marketing purposes
For sale
C$499,900
292 Millard St, Orillia, ON L3V 4H3
5beds
2baths
Single Family Residence
Built in ----
7,525 Square Feet Lot
$-- Zestimate®
C$--/sqft
C$-- HOA
What's special
- 105 days
- 16
- 0
Zillow last checked:
Listing updated:
Listed by:
CENTURY 21 B.J. ROTH REALTY LTD.
Source: TRREB,MLS®#: S13209562 Originating MLS®#: Toronto Regional Real Estate Board
Originating MLS®#: Toronto Regional Real Estate BoardFacts & features
Interior
Bedrooms & bathrooms
- Bedrooms: 5
- Bathrooms: 2
Primary bedroom
- Level: Main
- Dimensions: 12'5 X 13'3
Bedroom
- Level: Lower
- Dimensions: 12'4 X 13'3
Bedroom
- Level: Main
- Dimensions: 8' X 9'
Bedroom
- Level: Main
- Dimensions: 8'11 X 10'
Bedroom
- Level: Lower
- Dimensions: 10'1 X 11'2
Kitchen
- Level: Main
- Dimensions: 12'3 X 20'11
Living room
- Level: Main
- Dimensions: 12'3 X 15'7
Other
- Level: Lower
- Dimensions: 12'1 X 26'4
Heating
- Forced Air, Gas
Cooling
- None
Appliances
- Included: Water Heater
Features
- Basement: Finished,Full
- Has fireplace: No
Interior area
- Living area range: 1100-1500 null
Property
Parking
- Total spaces: 4
- Parking features: Private Double, Other
Features
- Patio & porch: Deck
- Exterior features: Year Round Living
- Pool features: None
- Waterfront features: None
Lot
- Size: 7,525 Square Feet
- Features: Fenced Yard
- Topography: Level
Details
- Parcel number: 586730117
Construction
Type & style
- Home type: SingleFamily
- Architectural style: Bungalow
- Property subtype: Single Family Residence
- Attached to another structure: Yes
Materials
- Brick, Vinyl Siding
- Foundation: Concrete
- Roof: Asphalt Shingle
Utilities & green energy
- Sewer: Sewer
- Utilities for property: Recycling Pickup
Community & HOA
Location
- Region: Orillia
Financial & listing details
- Annual tax amount: C$3,794
- Date on market: 5/28/2026
Price history
Price history is unavailable.
Public tax history
Tax history is unavailable.
Climate risks
Neighborhood: L3V
Nearby schools
GreatSchools rating
No schools nearby
We couldn't find any schools near this home.

Similar homes
- C$475,0003 bd2 ba-- sqft408 Regent St, Orillia, ON L3V 4C9For Sale
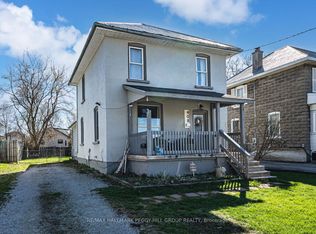 MLS ID #S13142828, RE/MAX HALLMARK PEGGY HILL GROUP REALTY. TRREB
 - C$539,0003 bd2 ba-- sqft321 Franklin St, Orillia, ON L3V 1K5For Sale
 MLS ID #S13599742, Coldwell Banker The Real Estate Centre. TRREB
 - C$599,9005 bd2 ba-- sqft323 Crawford St, Orillia, ON L3V 1K2For Sale
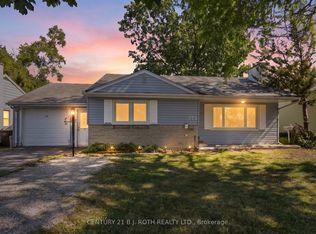 MLS ID #S13619434, CENTURY 21 B.J. ROTH REALTY LTD.. TRREB
 - C$550,0003 bd3 ba-- sqft46 Michelle Dr, Orillia, ON L3V 0B4For Sale
 MLS ID #S13744744, RE/MAX HALLMARK CHAY REALTY. TRREB
