Welcome to this charming, move-in ready home nestled in a beautiful lakeside community just minutes from Orillia. Situated on a generous 52 ft x 136 ft lot, this adorable 2-bedroom, 1-bathroom home is the perfect fit for first-time buyers, small families, or those looking to downsize without sacrificing outdoor space or lifestyle. Freshly painted throughout, the home offers a bright, inviting interior with a warm and welcoming feel from the moment you step inside. Thoughtfully maintained and extensively updated with over $22,000.00 in upgrades over the last few years, many of the major improvements have already been completed for you, including new windows, side and patio door, eavestroughs, soffits & fascia, upgraded attic insulation, sump pump system with battery backup, and more. Step outside and enjoy everything this sought-after neighbourhood has to offer. Located just a 2-minute walk from the community members-only beach and park, you'll love having easy access to the water, green space, and outdoor recreation right at your doorstep. Families will appreciate being just around the corner from the local elementary school, while commuters and everyday conveniences are only a short drive away in nearby Orillia. From morning walks to the beach, to evenings spent relaxing in the backyard, this home offers the kind of lifestyle that's becoming harder to find. Combining small-town charm, a close-knit community, and everyday convenience, it's the perfect place to put down roots and create lasting memories.
For sale
C$509,999
3408 Coronation Ave, Severn, ON L3V 0V8
2beds
1baths
Single Family Residence
Built in ----
6,842 Square Feet Lot
$-- Zestimate®
C$--/sqft
C$-- HOA
What's special
- 44 days
- 16
- 1
Zillow last checked:
Listing updated:
Listed by:
CENTURY 21 B.J. ROTH REALTY LTD., BROKERAGE
Source: TRREB,MLS®#: S13612666 Originating MLS®#: Toronto Regional Real Estate Board
Originating MLS®#: Toronto Regional Real Estate BoardFacts & features
Interior
Bedrooms & bathrooms
- Bedrooms: 2
- Bathrooms: 1
Primary bedroom
- Level: Main
- Dimensions: 2.84 x 3.4
Bedroom 2
- Level: Main
- Dimensions: 2.71 x 3.39
Bathroom
- Level: Main
- Dimensions: 2.36 x 1.75
Kitchen
- Level: Main
- Dimensions: 3.1 x 3.43
Laundry
- Level: Main
- Dimensions: 3.06 x 3.4
Living room
- Level: Main
- Dimensions: 4.7 x 3.43
Heating
- Forced Air, Gas
Cooling
- None
Features
- Primary Bedroom - Main Floor
- Basement: Crawl Space
- Has fireplace: No
Interior area
- Living area range: 700-1100 null
Video & virtual tour
Property
Parking
- Total spaces: 6
- Parking features: Garage
- Has garage: Yes
Features
- Patio & porch: Deck
- Pool features: None
- On waterfront: Yes
- Waterfront features: WaterfrontCommunity, Lake
- Body of water: Lake Couchiching
Lot
- Size: 6,842 Square Feet
Details
- Parcel number: 586150073
Construction
Type & style
- Home type: SingleFamily
- Architectural style: Bungalow
- Property subtype: Single Family Residence
Materials
- Vinyl Siding
- Foundation: Concrete Block
- Roof: Asphalt Shingle
Utilities & green energy
- Sewer: Sewer
Community & HOA
Location
- Region: Severn
Financial & listing details
- Annual tax amount: C$2,234
- Date on market: 7/28/2026
Price history
Price history is unavailable.
Public tax history
Tax history is unavailable.
Climate risks
Neighborhood: L3V
Nearby schools
GreatSchools rating
No schools nearby
We couldn't find any schools near this home.


Similar homes
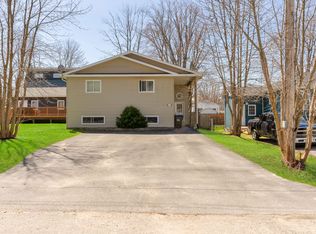
- C$299,0001 bd1 ba-- sqft3410 Beachview Ave, Severn, ON L3V 0V8For Sale
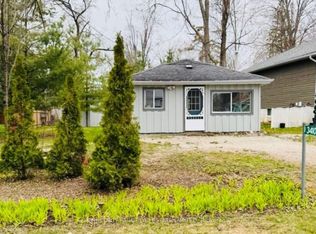 MLS ID #S13730254, CHESTNUT PARK REAL ESTATE LIMITED. TRREB
 - C$629,9003 bd2 ba-- sqft3332 Cleveland Ave, Severn, ON L3V 0V9For Sale
 MLS ID #S13681602, Century 21 B.J. Roth Realty Ltd.. TRREB
 - C$499,9002 bd1 ba-- sqft1430 Muskoka Rd N, Gravenhurst, ON P1P 1R7For Sale
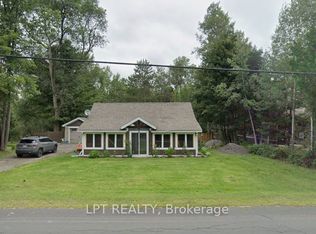 MLS ID #X13768358, LPT REALTY. TRREB
 - C$624,9002 bd2 ba-- sqft3318 Summerhill Way, Severn, ON L3V 0E1For Sale
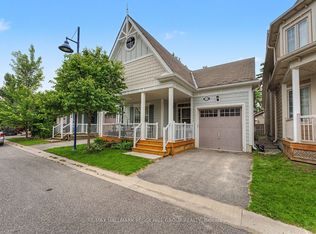 MLS ID #S13500104, RE/MAX HALLMARK PEGGY HILL GROUP REALTY. TRREB
