Wecome to 4202 Canal Road on the Severn River, part of the Trent Severn Waterway. A perfect blend of Family Home and Waterfront Vacation Destination! This delightful split level home offers over 2,000 sq. ft. of finished living area. River side offers 96 feet of water frontage and rate to find In-Water Boathouse for your water-toys. The Main Level includes a large living room with Walk out to Impresssive Sundeck. Separate Dining room also walks out to the Deck. 3 Bedrooms with primary having is own Private Sundeck. Galley style Kitchen steps out to an adorable Covered Porch. The Lower Level is finished with a Second Bathroom, furnace/laundry room and an expansive Family room that boasts Bar area, Hot Tub, propane Fireplace and ground level palk out to Patio. There is also a Workshop, Storage Shed and water pump from the river to assist with maintaining the Manicured Gardens found throughout the property. Perfectly situated just outside of Washago, north of Lock 42. A most Tranquil Country Setting where you can Peacefully enjoy Panoramic Water Views.... Welcome Home!
For sale
C$639,900
4202 Canal Rd, Severn, ON L0K 2B0
3beds
2baths
Single Family Residence
Built in ----
0 Square Feet Lot
$-- Zestimate®
C$--/sqft
C$-- HOA
What's special
- 10 days
- 26
- 1
Zillow last checked:
Listing updated:
Listed by:
Century 21 B.J. Roth Realty Ltd.
Source: TRREB,MLS®#: S13760136 Originating MLS®#: One Point Association of REALTORS
Originating MLS®#: One Point Association of REALTORSFacts & features
Interior
Bedrooms & bathrooms
- Bedrooms: 3
- Bathrooms: 2
Primary bedroom
- Level: Main
- Dimensions: 3.41 x 4.73
Bedroom 2
- Level: Main
- Dimensions: 2.33 x 2.89
Bedroom 3
- Level: Main
- Dimensions: 2.93 x 2.9
Bathroom
- Level: Main
- Dimensions: 2.29 x 1.51
Bathroom
- Level: Lower
- Dimensions: 2.83 x 1.68
Dining room
- Level: Main
- Dimensions: 2.75 x 2.97
Family room
- Level: Lower
- Dimensions: 3.36 x 7.73
Kitchen
- Level: Main
- Dimensions: 2.75 x 2.97
Living room
- Level: Main
- Dimensions: 6.52 x 2.89
Utility room
- Level: Lower
- Dimensions: 4.57 x 5.64
Heating
- Other, Electric
Cooling
- Other
Appliances
- Included: Bar Fridge, Water Heater Owned
Features
- Primary Bedroom - Main Floor, Storage
- Basement: Finished,Finished with Walk-Out
- Has fireplace: Yes
- Fireplace features: Propane
Interior area
- Living area range: 1100-1500 null
Video & virtual tour
Property
Parking
- Total spaces: 3
- Parking features: Private
- Has carport: Yes
Features
- Patio & porch: Deck, Patio, Porch
- Exterior features: Year Round Living, Private Dock
- Pool features: None
- Has view: Yes
- View description: Water, Trees/Woods, River, Panoramic
- Has water view: Yes
- Water view: Water,River,Direct
- Waterfront features: Boathouse, River Front, Trent System, Direct, River
- Body of water: Severn River
Lot
- Size: 0 Square Feet
- Features: Beach, Other, River/Stream, Sloping, Waterfront, Wooded/Treed, Irregular Lot
- Topography: Sloping,Waterway,Wooded/Treed
Details
- Additional structures: Workshop, Storage, Other, Out Buildings
- Parcel number: 586040048
- Other equipment: Propane Tank
Construction
Type & style
- Home type: SingleFamily
- Property subtype: Single Family Residence
Materials
- Vinyl Siding
- Foundation: Block
- Roof: Asphalt Shingle
Utilities & green energy
- Sewer: Septic
- Water: Lake/River
- Utilities for property: Cable Available, Electricity Connected, Garbage Pickup, Recycling Pickup, Internet High Speed
Community & HOA
Location
- Region: Severn
Financial & listing details
- Tax assessed value: C$344,000
- Annual tax amount: C$3,496
- Date on market: 9/9/2026
Price history
Price history is unavailable.
Public tax history
Tax history is unavailable.
Climate risks
Neighborhood: L0K
Nearby schools
GreatSchools rating
No schools nearby
We couldn't find any schools near this home.
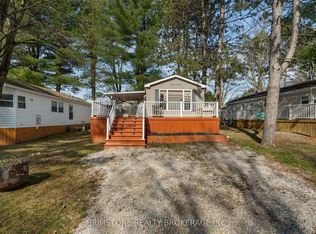
- C$80,0002 bd1 ba-- sqft1082 Shamrock Marina Rd #63, Gravenhurst, ON P0E1N0For Sale
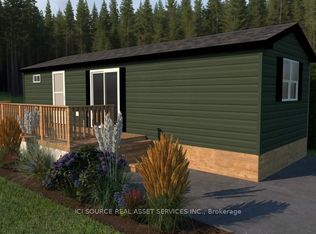
- C$99,9002 bd1 ba-- sqft1082 Shamrock Marina Rd #2, Gravenhurst, ON P0E1N0For Sale
- C$59,9993 bd1 ba-- sqft1082 Shamrock Marina Rd #210, Gravenhurst, ON P0E1N0For Sale

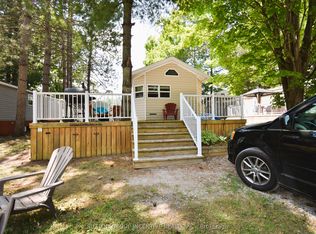
- C$54,9002 bd1 ba-- sqft1082 Shamrock Marina Rd #62, Gravenhurst, ON P0E1N0For Sale
Similar homes
- C$599,9003 bd2 ba-- sqft8020 Park Lane Cres, Ramara, ON L0K 2B0For Sale
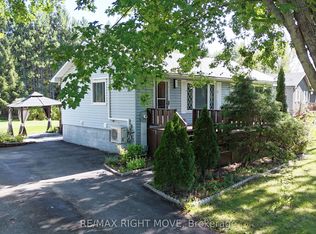 MLS ID #S13778682, RE/MAX RIGHT MOVE. TRREB
 - C$649,9003 bd2 ba-- sqft8128 Rama Rd, Ramara, ON L0K 2B0For Sale
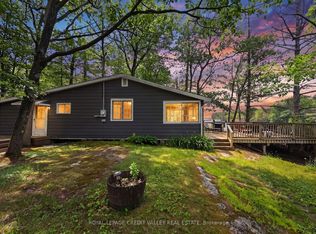 MLS ID #S13513210, ROYAL LEPAGE CREDIT VALLEY REAL ESTATE. TRREB
 - C$799,0004 bd2 ba-- sqft4108 Canal Rd, Severn, ON L0K 2B0For Sale
 MLS ID #S13687798, RE/MAX HALLMARK CHAY REALTY. TRREB
 - C$629,9003 bd2 ba-- sqft3332 Cleveland Ave, Severn, ON L3V 0V9For Sale
 MLS ID #S13681602, Century 21 B.J. Roth Realty Ltd.. TRREB
