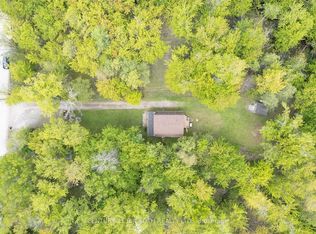
Top 5 Reasons You Will Love This Home: 1) This home offers exceptional value with three spacious bedrooms, two full bathrooms, and a unique detached two-storey design on a generous 50'x132' lot, providing plenty of space to live and grow at an affordable price point 2) The fully fenced backyard is a true highlight, featuring mature trees and a large deck, creating the perfect outdoor space for relaxation, entertaining, or family activities in a quiet, family-friendly community 3) Enjoy lakeside living with quick access to the boat launch and water recreation, while still being just minutes to highway connections, shopping, and the amenities of Orillia, combining lifestyle and convenience 4) Thoughtfully maintained with important updates, including a newer furnace, air conditioning, and owned water heater, giving peace of mind and allowing you to focus on adding your own style and personal touches 5) Inside, the main living areas are bright and welcoming with updated finishes, including a refreshed kitchen (2025) with stainless steel appliances, ample storage, and solid wood cabinetry, flowing seamlessly into open dining and living spaces designed for everyday comfort. 1,541 fin.sq.ft.
For sale
C$489,900
3425 Coronation Ave, Severn, ON L3V 0V8
3beds
2baths
Single Family Residence
Built in ----
6,600 Square Feet Lot
$-- Zestimate®
C$--/sqft
C$-- HOA
What's special
Three spacious bedroomsUnique detached two-storey designFully fenced backyardMature treesLarge deckNewer furnaceAir conditioning
- 62 days |
- 30 |
- 3 |
Zillow last checked:
Listing updated:
Listed by:
FARIS TEAM REAL ESTATE
Source: TRREB,MLS®#: S13177368 Originating MLS®#: Toronto Regional Real Estate Board
Originating MLS®#: Toronto Regional Real Estate BoardFacts & features
Interior
Bedrooms & bathrooms
- Bedrooms: 3
- Bathrooms: 2
Primary bedroom
- Level: Second
- Dimensions: 4.38 x 3.77
Bedroom
- Level: Second
- Dimensions: 4.88 x 3.54
Bedroom
- Level: Second
- Dimensions: 3.61 x 3.53
Dining room
- Level: Main
- Dimensions: 5.32 x 2.85
Kitchen
- Level: Main
- Dimensions: 3.21 x 2.49
Laundry
- Level: Main
- Dimensions: 3.16 x 2.46
Living room
- Level: Main
- Dimensions: 5.4 x 2.74
Heating
- Forced Air, Gas
Cooling
- Central Air
Features
- None
- Basement: None
- Has fireplace: No
Interior area
- Living area range: 1500-2000 null
Video & virtual tour
Property
Parking
- Total spaces: 5
- Parking features: Available
- Has garage: Yes
Features
- Stories: 2
- Pool features: None
Lot
- Size: 6,600 Square Feet
- Features: Lake Access, Rectangular Lot
Details
- Parcel number: 586150089
Construction
Type & style
- Home type: SingleFamily
- Property subtype: Single Family Residence
Materials
- Vinyl Siding
- Foundation: Concrete Block
- Roof: Asphalt Shingle
Utilities & green energy
- Sewer: Sewer
Community & HOA
Location
- Region: Severn
Financial & listing details
- Annual tax amount: C$1,917
- Date on market: 5/26/2026
FARIS TEAM REAL ESTATE
FARIS TEAM REAL ESTATE
By pressing Contact Agent, you agree that the real estate professional identified above may call/text you about your search, which may involve use of automated means and pre-recorded/artificial voices. You don't need to consent as a condition of buying any property, goods, or services. Message/data rates may apply. You also agree to our Terms of Use. Zillow does not endorse any real estate professionals. We may share information about your recent and future site activity with your agent to help them understand what you're looking for in a home.
Price history
Price history is unavailable.
Public tax history
Tax history is unavailable.
Climate risks
Neighborhood: L3V
Nearby schools
GreatSchools rating
No schools nearby
We couldn't find any schools near this home.
- C$345,0002 bd1 ba-- sqft3427 Coronation Ave, Severn, ON L3V0V8For Sale

- C$--2 bd1 ba-- sqft3414 Lee Ave #2, Severn, ON L3V0V8Off Market
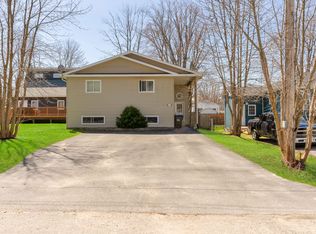
- C$675,0005 bd2 ba-- sqft3414 Lee Ave, Severn, ON L3V0V8For Sale
- C$509,9992 bd1 ba-- sqft3408 Coronation Ave, Severn, ON L3V0V8For Sale
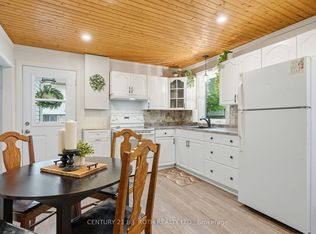
- C$549,9003 bd2 ba-- sqft3448 Coronation Ave, Severn, ON L3V0V8For Sale
- C$314,9001 bd1 ba-- sqft3410 Beachview Ave, Severn, ON L3V0V8For Sale
- C$535,0002 bd1 ba-- sqft2721 Cumberland Rd, Severn, ON L3V0V8For Sale
- C$205,0006,600 Square Feet3396 Beachview Ave, Severn, ON L3V0V8Lot/Land
Similar homes
- C$699,9004 bd2 ba-- sqft12804 County Road 16 Rd, Severn, ON L0K 2C0For Sale
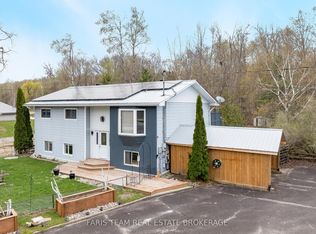 MLS ID #S13449306, FARIS TEAM REAL ESTATE. TRREB
 - C$569,0003 bd2 ba-- sqft231 Oxford St #2, Orillia, ON L3V 7S6For Sale
 MLS ID #S13522850, MAIN STREET REALTY LTD.. TRREB
 - C$575,0003 bd2 ba-- sqft57 Coldwater Rd, Severn, ON L0K 1E0For Sale
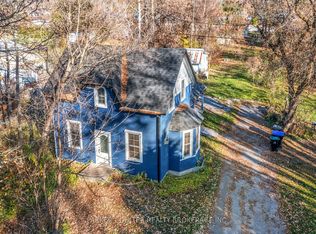 MLS ID #S12951622, PARKER COULTER REALTY BROKERAGE INC.. TRREB
 - C$589,6493 bd2 ba-- sqft2597 Lakeshore Dr, Ramara, ON L0K 1B0For Sale
 MLS ID #S13427580, ROGER GARY SELMAN, Broker. TRREB
 - C$474,9003 bd2 ba-- sqft318 Percy St, Tay, ON L0K 2C0For SaleMLS ID #S13511932, RE/MAX HALLMARK PEGGY HILL GROUP REALTY. TRREB
- C$469,9002 bd1 ba-- sqft124 Mary St, Orillia, ON L3V 3E2For SaleMLS ID #S13591868, ARSENAULT, STEVE . TRREB
- C$575,0005 bd2 ba-- sqft29 Korlea Cres, Orillia, ON L3V 7K5For SaleMLS ID #S13501662, SUTTON GROUP INCENTIVE REALTY INC.. TRREB
- C$549,9004 bd2 ba-- sqft162 Pratt Cres, Gravenhurst, ON P1P 1P5For SaleMLS ID #X13056916, RE/MAX RIGHT MOVE. TRREB
- C$699,9994 bd3 ba-- sqft275 Gill St, Orillia, ON L3V 4K3For SaleMLS ID #S13613218, FARIS TEAM REAL ESTATE. TRREB
- C$269,9003 bd1 ba-- sqft127 Monck Rd, Kawartha Lakes, ON L0K 1W0For SaleMLS ID #X13119474, RE/MAX HALLMARK CHAY REALTY. TRREB
- C$460,0002 bd1 ba-- sqft26 South St S, Orillia, ON L3V 3S9For SaleMLS ID #S13606072, CENTURY 21 B.J. ROTH REALTY LTD., BROKERAGE. TRREB
- C$595,0004 bd2 ba-- sqft423 Mary St, Orillia, ON L3V 3G5For SaleMLS ID #S13134834, RE/MAX HALLMARK PEGGY HILL GROUP REALTY. TRREB
- C$659,0004 bd2 ba-- sqft10 Karen Cres, Orillia, ON L3V 3H1For SaleMLS ID #S13466504, FARIS TEAM REAL ESTATE. TRREB
- C$649,0003 bd-- ba-- sqft1947 Woods Bay Rd, Severn, ON L3V 0V7For SaleMLS ID #S13545080, RE/MAX PRIME PROPERTIES. TRREB
- C$334,9003 bd1 ba-- sqft14 Muir Dr, Oro Medonte, ON L3V 0P9For SaleMLS ID #S13159170, Century 21 B.J. Roth Realty Ltd.. TRREB
- C$469,9004 bd2 ba-- sqft76 McKenzie St, Orillia, ON L3V 6A7For SaleMLS ID #S13056760, Century 21 B.J. Roth Realty Ltd.. TRREB
- C$719,0003 bd1 ba-- sqft4654 Iron Bridge Ln, Severn, ON P0E 1N0For SaleMLS ID #S13566664, FARIS TEAM REAL ESTATE. TRREB
- C$649,0005 bd4 ba-- sqft1411 Highway 11 S, Town Of Gravenhurst, ON P0E 1G0For SaleMLS ID #X13571728, CENTURY 21 B.J. ROTH REALTY LTD., BROKERAGE. TRREB
- C$688,8883 bd2 ba-- sqft103 Ivy Ln, Orillia, ON L3V 0H4For SaleMLS ID #S12337462, RE/MAX REALTY SERVICES INC.. TRREB
- C$399,9002 bd2 ba-- sqft1435 Fox Rd, Severn, ON L3V 0V4For SaleMLS ID #S13588732, RE/MAX HALLMARK PEGGY HILL GROUP REALTY. TRREB
- C$729,9004 bd2 ba-- sqft48 Brick Pond Rd, Severn, ON L0K 1E0For SaleMLS ID #S13225818, Century 21 B.J. Roth Realty Ltd.. TRREB
- C$589,9994 bd1 ba-- sqft38 North St W, Orillia, ON L3V 3S5New ConstructionMLS ID #S13493038, KELLER WILLIAMS EXPERIENCE REALTY. TRREB
- C$549,9003 bd1 ba-- sqft139 Borland St E, Orillia, ON L3V 2C1For SaleMLS ID #S13471808, Century 21 B.J. Roth Realty Ltd.. TRREB
- C$565,0005 bd2 ba-- sqft112 Borland St E, Orillia, ON L3V 2B7For SaleMLS ID #S13585146, ROBIN HOOD REALTY LIMITED. TRREB
- C$625,0004 bd1 ba-- sqft321 Park St, Orillia, ON L3V 7R6For SaleMLS ID #S13056602, KELLER WILLIAMS EXPERIENCE REALTY. TRREB
- C$629,0004 bd4 ba-- sqft107 Pine St, Tay, ON L0K 2C0For SaleMLS ID #S13588908, Keller Williams Experience Realty. TRREB
- C$599,0002 bd1 ba-- sqft121 Maskinonge Rd, Tay, ON L0K 2A0For SaleMLS ID #S13158674, COLDWELL BANKER THE REAL ESTATE CENTRE. TRREB
- C$499,0003 bd2 ba-- sqft408 Regent St, Orillia, ON L3V 4C9For SaleMLS ID #S13142828, RE/MAX HALLMARK PEGGY HILL GROUP REALTY. TRREB
- C$699,9004 bd2 ba-- sqft47 Georgias Walk, Tay, ON L0K 2A0For SaleMLS ID #S13575438, FARIS TEAM REAL ESTATE. TRREB
- C$599,9004 bd2 ba-- sqft8020 Park Lane Cres, Ramara, ON L0K 2B0For SaleMLS ID #S13594828, PARKER COULTER REALTY BROKERAGE INC.. TRREB
- C$399,9003 bd2 ba-- sqft441 Barrie Rd #35, Orillia, ON L3V 6T9For SaleMLS ID #S13509204, Century 21 B.J. Roth Realty Ltd.. TRREB
- C$599,9003 bd2 ba-- sqft6 Eplett St, Severn, ON L0K 1E0For SaleMLS ID #S13499086, RE/MAX CROSSTOWN REALTY INC.. TRREB
- C$624,9005 bd1 ba-- sqft3928 Edgehill Rd, Ramara, ON L3V 0L1For SaleMLS ID #S13132618, Keller Williams Experience Realty. TRREB
- C$684,5004 bd3 ba-- sqft14 Conder Dr, Oro Medonte, ON L0K 1E0For SaleMLS ID #S12768592, ROYAL LEPAGE FIRST CONTACT REALTY. TRREB
- C$399,9002 bd2 ba-- sqft4103 Lynn St, Severn, ON L3V 0V4For SaleMLS ID #S13070272, KARI CIPOLLA, RSPS, Salesperson. TRREB
- C$399,5003 bd1 ba-- sqft6583 Pioneer Village Ln, Ramara, ON L0K 1W0For SaleMLS ID #S13066072, MAIN STREET REALTY LTD.. TRREB
- C$699,9003 bd2 ba-- sqft4202 Canal Rd, Severn, ON L0K 2B0For SaleMLS ID #S13222004, Century 21 B.J. Roth Realty Ltd.. TRREB
- C$575,0003 bd2 ba-- sqft110 Fraser St, Gravenhurst, ON P1P 1C9For SaleMLS ID #X13565408, Re/Max Professionals North. TRREB
- C$569,0004 bd2 ba-- sqft237 Musquash Rd, Gravenhurst, ON P1P 1R2For SaleMLS ID #X13545552, Re/Max Professionals North. TRREB
- C$597,9002 bd1 ba-- sqft3576 John St, Ramara, ON L0K 1B0For SaleMLS ID #S13557664, Royal LePage Frank Real Estate. TRREB
