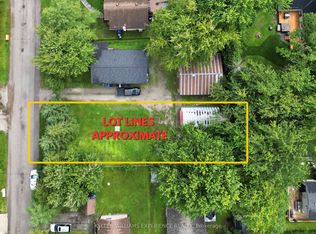
3410 Beachview Avenue is a newly renovated property located in the charming cottage community of Cumberland Beach, just steps from the shores of Lake Couchiching. Easily accessible at just over an hour from the GTA and located off Highway 11, this home offers the perfect blend of comfort and convenience. The inviting bungalow sits on a generous lot, presenting excellent potential to build, expand, or grow in the future. Inside you'll find a bright open-concept living space and brand new laminate flooring throughout. The spacious kitchen features a breakfast bar and there's also a brand-new four-piece bathroom with custom tile. Complete with private drive and two garden sheds, this home has everything you need to enjoy year-round living or the perfect summer getaway.
For sale
C$299,000
3410 Beachview Ave, Severn, ON L3V 0V8
1beds
1baths
Single Family Residence
Built in ----
6,600 Square Feet Lot
$-- Zestimate®
C$--/sqft
C$-- HOA
What's special
- 9 days
- 7
- 0
Zillow last checked:
Listing updated:
Listed by:
CHESTNUT PARK REAL ESTATE LIMITED
Source: TRREB,MLS®#: S13730254 Originating MLS®#: Toronto Regional Real Estate Board
Originating MLS®#: Toronto Regional Real Estate BoardFacts & features
Interior
Bedrooms & bathrooms
- Bedrooms: 1
- Bathrooms: 1
Bedroom
- Level: Main
- Dimensions: 3.25 x 2.38
Kitchen
- Level: Main
- Dimensions: 2.81 x 3.38
Living room
- Level: Main
- Dimensions: 2.93 x 4.75
Utility room
- Level: Main
- Dimensions: 2.39 x 2.38
Heating
- Forced Air, Propane
Cooling
- None
Features
- Flooring: Carpet Free
- Basement: None
- Has fireplace: No
Interior area
- Living area range: < 700 null
Video & virtual tour
Property
Parking
- Total spaces: 1
- Parking features: Private
Features
- Pool features: None
Lot
- Size: 6,600 Square Feet
Details
- Parcel number: 586150489
Construction
Type & style
- Home type: SingleFamily
- Architectural style: Bungalow
- Property subtype: Single Family Residence
Materials
- Board & Batten
- Foundation: Block, Other
- Roof: Asphalt Shingle
Utilities & green energy
- Sewer: Sewer
Community & HOA
Location
- Region: Severn
Financial & listing details
- Annual tax amount: C$1,369
- Date on market: 9/1/2026
Price history
Price history is unavailable.
Public tax history
Tax history is unavailable.
Climate risks
Neighborhood: L3V
Nearby schools
GreatSchools rating
No schools nearby
We couldn't find any schools near this home.


Similar homes
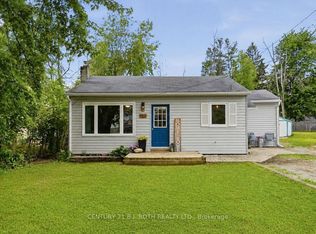
- C$275,0002 bd1 ba-- sqft1317 Hilltop Rd, Severn, ON L3V 0V1For Sale
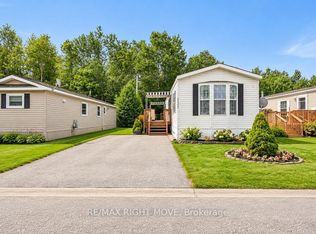 MLS ID #S13711020, RE/MAX RIGHT MOVE. TRREB
 - C$309,0003 bd1 ba-- sqft4118 Ash Cres, Severn, ON L3V 0V1For Sale
 MLS ID #S13717002, FARIS TEAM REAL ESTATE. TRREB
 - C$394,9002 bd1 ba-- sqft3322 Pleasant Rd, Severn, ON L3V 0V9For Sale
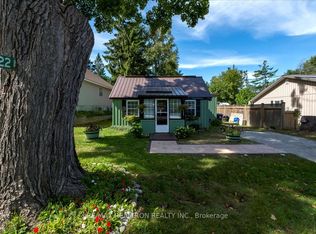 MLS ID #S13111484, RE/MAX REALTRON REALTY INC.. TRREB
 - C$329,9001 bd1 ba-- sqft4258 Canal Rd, Severn, ON L0K 2B0For Sale
 MLS ID #S13648744, Century 21 B.J. Roth Realty Ltd.. TRREB
