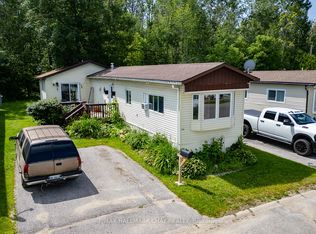
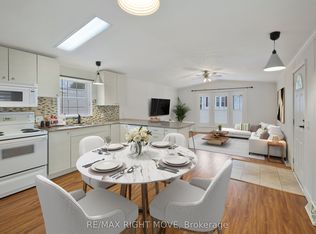
Welcome to 1317 Hilltop Road in Silver Creek Estates, Severn! This neat and tidy 2-bedroom, 1-bathroom modular home offers bright, comfortable living in a welcoming community setting. The open-concept layout creates an inviting space for everyday living and entertaining, with plenty of natural light throughout. Step outside to enjoy the large side deck, perfect for morning coffee or relaxing with friends and family. The backyard also features a handy shed set on a concrete pad, providing excellent additional storage. Two parking spaces add convenience, making this a great opportunity for those looking for a low-maintenance home in a peaceful setting, while still being close to all the amenities Severn and the surrounding area have to offer. New owner monthly park fees of $773 and include lot lease, property taxes, and water. A one time administration fee of $250 applies.
For sale
C$275,000
1317 Hilltop Rd, Severn, ON L3V 0V1
2beds
1baths
Single Family Residence
Built in ----
-- sqft lot
$-- Zestimate®
C$--/sqft
C$-- HOA
What's special
Bright comfortable livingOpen-concept layoutLarge side deck
- 1 day |
- 7 |
- 0 |
Zillow last checked:
Listing updated:
Listed by:
RE/MAX RIGHT MOVE
Source: TRREB,MLS®#: S13711020 Originating MLS®#: Toronto Regional Real Estate Board
Originating MLS®#: Toronto Regional Real Estate BoardFacts & features
Interior
Bedrooms & bathrooms
- Bedrooms: 2
- Bathrooms: 1
Primary bedroom
- Level: Main
- Dimensions: 3.76 x 3.53
Primary bedroom
- Level: Main
- Dimensions: 12'6 X 11'9
Bedroom
- Level: Main
- Dimensions: 10'8 X 10
Bedroom 2
- Level: Main
- Dimensions: 3.05 x 3.26
Bathroom
- Level: Main
- Dimensions: 2.58 x 2.37
Dining room
- Level: Main
- Dimensions: 2.15 x 4.3
Kitchen
- Level: Main
- Dimensions: 10'2 X 14
Living room
- Level: Main
- Dimensions: 18 X 14
Heating
- Forced Air, Gas
Cooling
- Central Air
Features
- Primary Bedroom - Main Floor
- Basement: None
- Has fireplace: No
Interior area
- Living area range: 700-1100 null
Property
Parking
- Total spaces: 2
- Parking features: Private Double, Other
Features
- Pool features: None
- Waterfront features: None
Lot
- Topography: Wooded/Treed
Construction
Type & style
- Home type: SingleFamily
- Architectural style: Other
- Property subtype: Single Family Residence
- Attached to another structure: Yes
Materials
- Vinyl Siding
- Foundation: Slab
- Roof: Asphalt Shingle
Utilities & green energy
- Sewer: Sewer
- Water: Comm Well
Community & HOA
Location
- Region: Severn
Financial & listing details
- Date on market: 8/25/2026
Price history
Price history is unavailable.
Public tax history
Tax history is unavailable.
Climate risks
Neighborhood: L3V
Nearby schools
GreatSchools rating
No schools nearby
We couldn't find any schools near this home.
- C$209,9002 bd1 ba-- sqft1331 Hilltop Rd, Severn, ON L3V0V1For Sale
- C$255,0002 bd1 ba-- sqft1295 Hilltop Rd, Severn, ON L3V0V1For Sale

- C$299,0002 bd1 ba-- sqft4041 Ash Cres, Severn, ON L3V0V1For Sale
- C$399,9002 bd2 ba-- sqft4103 Lynn St, Severn, ON L3V0V4For Sale

- C$349,9002 bd2 ba-- sqft4101 Wesley St, Severn, ON L3V0V4For Sale
- C$525,00014.5 acres4016 Carlyon Line, Severn, ON L3V0W8Sold
- C$1,998,0005 bd3 ba-- sqft1372 Division Rd E, Severn, ON L3V0X8For Sale
- C$599,9004 bd1 ba-- sqft4142 Stewarts Ln, Severn, ON L3V6K6For Sale
Similar homes
- C$299,0002 bd1 ba-- sqft4041 Ash Cres, Severn, ON L3V 0V1For SaleMLS ID #S12885576, RE/MAX RIGHT MOVE. TRREB
- C$255,0002 bd1 ba-- sqft1295 Hilltop Rd, Severn, ON L3V 0V1For SaleMLS ID #S13648830, FARIS TEAM REAL ESTATE. TRREB
- C$209,9002 bd1 ba-- sqft1331 Hilltop Rd, Severn, ON L3V 0V1For SaleMLS ID #S13515012, RE/MAX HALLMARK CHAY REALTY. TRREB
- C$274,9002 bd2 ba-- sqft137 Dufferin St, Orillia, ON L3V 5T1For Sale
 MLS ID #S13654852, CENTURY 21 B.J. ROTH REALTY LTD.. TRREB
 - C$369,9003 bd1 ba-- sqft186 Oxford St, Orillia, ON L3V 1H5For SaleMLS ID #S13705528, CENTURY 21 B.J. ROTH REALTY LTD., BROKERAGE. TRREB
- C$399,9002 bd2 ba-- sqft4103 Lynn St, Severn, ON L3V 0V4For SaleMLS ID #S13070272, KARI CIPOLLA, RSPS, Salesperson. TRREB
- C$349,9002 bd2 ba-- sqft4101 Wesley St, Severn, ON L3V 0V4For SaleMLS ID #S13501806, RE/MAX CROSSTOWN REALTY INC.. TRREB
- C$315,0002 bd1 ba-- sqft243 Harvey St W, Orillia, ON L3V 3M5For SaleMLS ID #S13522568, PPS REALTY. TRREB
- C$299,9002 bd2 ba-- sqft54 Fittons Rd W #202, Orillia, ON L3V 3T9For SaleMLS ID #S13615614, RE/MAX RIGHT MOVE. TRREB
- C$369,9003 bd2 ba-- sqft441 Barrie Rd #16, Orillia, ON L3V 6T9For SaleMLS ID #S13710244, PARKER COULTER REALTY BROKERAGE INC.. TRREB
- C$325,0003 bd1 ba-- sqft53 Lovejoy St, Tay, ON L0K 2A0For SaleMLS ID #S13709134, REAL BROKER ONTARIO LTD.. TRREB
- C$357,0002 bd1 ba-- sqft341 Saint Jean St, Orillia, ON L3V 4L6For SaleMLS ID #S13673878, Sutton Group Incentive Realty Inc.. TRREB
- C$314,9001 bd1 ba-- sqft3410 Beachview Ave, Severn, ON L3V 0V8For SaleMLS ID #S13537674, CHESTNUT PARK REAL ESTATE LIMITED. TRREB
- C$325,0002 bd1 ba-- sqft492 Laclie St #204, Orillia, ON L3V 7V2For SaleMLS ID #S13504794, KELLER WILLIAMS EXPERIENCE REALTY. TRREB
- C$349,9992 bd1 ba-- sqft241 John St, Orillia, ON L3V 3H8For SaleMLS ID #S13574804, iCloud Realty Ltd.. TRREB
- C$319,0002 bd3 ba-- sqft81 Laguna Pkwy #7, Ramara, ON L0K 1B0For SaleMLS ID #S13709362, Royal LePage Quest. TRREB
- C$375,0002 bd1 ba-- sqft382 West St N, Orillia, ON L3V 5E6For SaleMLS ID #S13057842, Century 21 B.J. Roth Realty Ltd.. TRREB
- C$375,0003 bd2 ba-- sqft4294 Canal Rd, Severn, ON L0K 2B0For SaleMLS ID #S13658286, RE/MAX COMMUNITY REALTY INC.. TRREB
- C$325,0002 bd1 ba-- sqft115 Bond St #201, Orillia, ON L3V 1J7For SaleMLS ID #S13626036, Century 21 B.J. Roth Realty Ltd.. TRREB
- C$259,9003 bd1 ba-- sqft127 Monck Rd, Kawartha Lakes, ON L0K 1W0For SaleMLS ID #X13661850, RE/MAX HALLMARK CHAY REALTY. TRREB
