Opportunity, space and possibilities! Set on an impressive approximately 51' x 241' flat lot, this property offers plenty of room to enjoy the outdoors and explore future possibilities such as a pool, garage or expansion of the existing home. Inside, the flexible layout provides plenty of options to make the home your own. The main floor features a primary bedroom, living room, eat in kitchen and a convenient laundry room. Previously used as a bedroom, the laundry room could be converted back, with laundry relocated to the lower level, creating two main floor bedrooms. Upstairs, you'll find an additional bedroom plus a loft area. Enjoy the spaces as they are, or consider combining them to create a spacious primary retreat with the potential for a bathroom upstairs. Whether you're looking to renovate, reconfigure or create a home that better suits your needs, there's plenty here to work with. The oversized, level backyard is a standout feature with room for gardens, play areas, entertaining and more. Conveniently located close to lakes and beaches, schools, shopping, recreation and everyday amenities, with downtown and highway access just a short drive away. An affordable opportunity with an exceptional lot, flexible floor plan and plenty of potential for you to make it your own.
For sale
C$369,900
186 Oxford St, Orillia, ON L3V 1H5
3beds
1baths
Single Family Residence
Built in ----
0.28 Acres Lot
$-- Zestimate®
C$--/sqft
C$-- HOA
What's special
Flexible layoutConvenient laundry roomOversized level backyard
- 1 day |
- 30 |
- 2 |
Zillow last checked:
Listing updated:
Listed by:
CENTURY 21 B.J. ROTH REALTY LTD., BROKERAGE
Source: TRREB,MLS®#: S13705528 Originating MLS®#: Toronto Regional Real Estate Board
Originating MLS®#: Toronto Regional Real Estate BoardFacts & features
Interior
Bedrooms & bathrooms
- Bedrooms: 3
- Bathrooms: 1
Primary bedroom
- Level: Main
- Dimensions: 3.43 x 3.39
Primary bedroom
- Level: Main
- Dimensions: 11'3 X 11'1
Bedroom
- Level: Second
- Dimensions: 9'11 X 13
Bedroom
- Level: Main
- Dimensions: 10 X 9
Bedroom
- Level: Second
- Dimensions: 11'9 X 9'11
Bedroom 2
- Level: Second
- Dimensions: 3.59 x 3.04
Bathroom
- Level: Main
Kitchen
- Level: Main
- Dimensions: 4.28 x 3.55
Kitchen
- Level: Main
- Dimensions: 14 X 11'8
Laundry
- Level: Main
- Dimensions: 3.04 x 2.75
Living room
- Level: Main
- Dimensions: 5.3 x 3.4
Living room
- Level: Main
- Dimensions: 11'2 X 17'5
Loft
- Level: Second
- Dimensions: 4.14 x 3.95
Other
- Level: Main
- Dimensions: 10 X 7
Heating
- Forced Air, Gas
Cooling
- Central Air
Features
- Primary Bedroom - Main Floor
- Basement: Full,Unfinished
- Has fireplace: No
Interior area
- Living area range: 1100-1500 null
Property
Parking
- Total spaces: 3
- Parking features: Private, Other
Features
- Stories: 1.5
- Patio & porch: Enclosed
- Pool features: None
- Has view: Yes
- View description: City
- Waterfront features: None
Lot
- Size: 0.28 Acres
- Features: Level, Park, Public Transit, School
- Topography: Dry,Flat
Details
- Parcel number: 586760136
Construction
Type & style
- Home type: SingleFamily
- Property subtype: Single Family Residence
- Attached to another structure: Yes
Materials
- Aluminum Siding
- Foundation: Block
- Roof: Metal
Utilities & green energy
- Sewer: Sewer
Community & HOA
Location
- Region: Orillia
Financial & listing details
- Annual tax amount: C$3,063
- Date on market: 8/24/2026
Price history
Price history is unavailable.
Public tax history
Tax history is unavailable.
Climate risks
Neighborhood: L3V
Nearby schools
GreatSchools rating
No schools nearby
We couldn't find any schools near this home.
- C$--1 bd1 ba672 sqft175 Oxford St #1451845, Orillia, ON L3V1H4Off Market
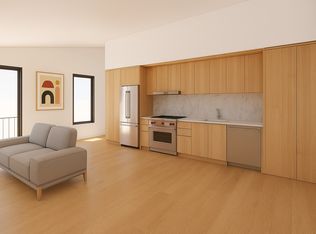
- C$--1 bd1 ba672 sqft175 Oxford St #1451860, Orillia, ON L3V1H4Off Market
- C$--1 bd1 ba672 sqft175 Oxford St #1451856, Orillia, ON L3V1H4Off Market
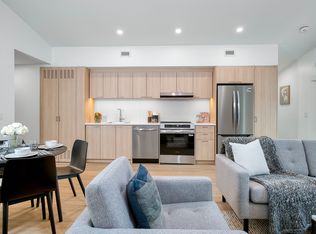
- C$--2 bd1 ba789 sqft175 Oxford St #1451857, Orillia, ON L3V1H4Off Market
- C$--1 bd1 ba653 sqft175 Oxford St #1451883, Orillia, ON L3V1H4Off Market
- C$2,5552 bd1 ba864 sqft175 Oxford St #103, Orillia, ON L3V1H4For Rent
- C$475,0003 bd2 ba-- sqft408 Regent St, Orillia, ON L3V4C9For Sale
- C$--2 bd1 ba900 sqft218 Hilda St, Orillia, ON L3V1J1Off Market
Similar homes
- C$439,0002 bd1 ba-- sqft345 East St, Orillia, ON L3V 4C4For Sale
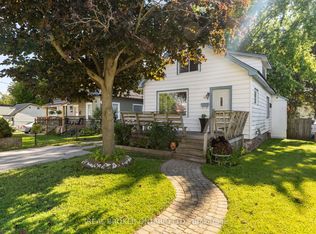 MLS ID #S13696788, REAL BROKER ONTARIO LTD.. TRREB
 - C$429,9002 bd1 ba-- sqft124 Mary St, Orillia, ON L3V 3E2For Sale
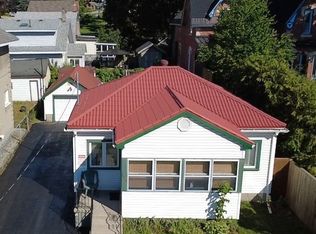 MLS ID #S13710418, CENTURY 21 B.J. ROTH REALTY LTD., BROKERAGE. TRREB
 - C$549,9003 bd2 ba-- sqft21 Korlea Cres, Orillia, ON L3V 7K3For Sale
 MLS ID #S13681852, CENTURY 21 B.J. ROTH REALTY LTD., BROKERAGE. TRREB
 - C$379,9003 bd1 ba-- sqft337 Colborne St W, Orillia, ON L3V 3A4For Sale
 MLS ID #S13222012, Century 21 B.J. Roth Realty Ltd.. TRREB
 - C$357,0002 bd1 ba-- sqft341 Saint Jean St, Orillia, ON L3V 4L6For SaleMLS ID #S13673878, Sutton Group Incentive Realty Inc.. TRREB
- C$399,0003 bd2 ba-- sqft173 Barrie Rd, Orillia, ON L3V 2P6For SaleMLS ID #S13486552, GET HOME REALTY INC.. TRREB
- C$472,5003 bd3 ba-- sqft232 Shannon St, Orillia, ON L3V 7B8For SaleMLS ID #S13511228, Century 21 B.J. Roth Realty Ltd.. TRREB
- C$349,9992 bd1 ba-- sqft241 John St, Orillia, ON L3V 3H8For SaleMLS ID #S13574804, iCloud Realty Ltd.. TRREB
- C$395,0002 bd1 ba-- sqft10 Argyle Ave, Orillia, ON L3V 2V6New ConstructionMLS ID #S13446110, KELLER WILLIAMS EXPERIENCE REALTY. TRREB
- C$475,0003 bd2 ba-- sqft408 Regent St, Orillia, ON L3V 4C9For SaleMLS ID #S13142828, RE/MAX HALLMARK PEGGY HILL GROUP REALTY. TRREB
- C$325,0002 bd1 ba-- sqft115 Bond St #201, Orillia, ON L3V 1J7For SaleMLS ID #S13626036, Century 21 B.J. Roth Realty Ltd.. TRREB
- C$539,0003 bd2 ba-- sqft321 Franklin St, Orillia, ON L3V 1K5For SaleMLS ID #S13599742, Coldwell Banker The Real Estate Centre. TRREB
- C$499,9005 bd2 ba-- sqft292 Millard St, Orillia, ON L3V 4H3For SaleMLS ID #S13209562, CENTURY 21 B.J. ROTH REALTY LTD.. TRREB
- C$285,0002 bd2 ba-- sqft137 Dufferin St, Orillia, ON L3V 5T1For SaleMLS ID #S13654852, CENTURY 21 B.J. ROTH REALTY LTD.. TRREB
- C$374,9003 bd2 ba-- sqft492 Laclie St #14, Orillia, ON L3V 7V2For SaleMLS ID #S13600902, VALERY REAL ESTATE INC.. TRREB
- C$375,0003 bd2 ba-- sqft4294 Canal Rd, Severn, ON L0K 2B0For SaleMLS ID #S13658286, RE/MAX COMMUNITY REALTY INC.. TRREB
- C$499,9003 bd2 ba-- sqft398 Old Muskoka Rd, Orillia, ON L3V 4G7For SaleMLS ID #S13619696, Century 21 B.J. Roth Realty Ltd.. TRREB
- C$550,0004 bd2 ba-- sqft209 Atherley Rd, Orillia, ON L3V 1N6For SaleMLS ID #S13431730, RE/MAX RIGHT MOVE. TRREB
- C$369,9003 bd2 ba-- sqft441 Barrie Rd #7, Orillia, ON L3V 6T9For SaleMLS ID #S13240912, CENTURY 21 HERITAGE GROUP LTD.. TRREB
- C$349,9003 bd2 ba-- sqft441 Barrie Rd #35, Orillia, ON L3V 6T9For SaleMLS ID #S13509204, Century 21 B.J. Roth Realty Ltd.. TRREB
