Welcome home!! Calling all first time home buyers, renters and retirees. This North Orillia home is close to golf, beach, grocery stores, dining and easy access to Highway 11 with the city bus stop just a short walk away. The entire yard is fenced in with a shed, natural gas bbq hookup and a back deck leading to the 2nd bedroom at the back of the house. The covered front deck was added in 2025, roof was done in 2021. The front door enters to an open living room with a natural gas stove that maintains heat throughout the cold months. The classic oak kitchen has an amazing amount of storage! The primary bedroom is located at the front of the house just across from the nicely finished 4 piece bathroom. The laundry room separates that 2nd bedroom from the main living area and has additional counter space, cupboards and the dishwasher along with the washer/dryer. This home has plenty of storage for it's size and the 2nd bedroom is currently being used for storage.
For sale
C$385,000
341 Saint Jean St, Orillia, ON L3V 4L6
2beds
1baths
Single Family Residence
Built in ----
4,280 Square Feet Lot
$-- Zestimate®
C$--/sqft
C$-- HOA
What's special
Natural gas bbq hookupCovered front deckClassic oak kitchenAmazing amount of storage
- 20 hours |
- 2 |
- 1 |
Zillow last checked:
Listing updated:
Listed by:
Sutton Group Incentive Realty Inc.
Source: TRREB,MLS®#: S13673878 Originating MLS®#: One Point Association of REALTORS
Originating MLS®#: One Point Association of REALTORSFacts & features
Interior
Bedrooms & bathrooms
- Bedrooms: 2
- Bathrooms: 1
Bedroom
- Level: Main
- Dimensions: 2.87 x 3.45
Bedroom 2
- Level: Main
- Dimensions: 3.38 x 2.92
Bathroom
- Level: Main
- Dimensions: 2.44 x 1.22
Kitchen
- Level: Main
- Dimensions: 2.13 x 1.83
Laundry
- Level: Main
- Dimensions: 2.82 x 2.16
Living room
- Level: Main
- Dimensions: 4.47 x 3.35
Heating
- Baseboard, Electric
Cooling
- Window Unit(s)
Appliances
- Included: Instant Hot Water
Features
- Primary Bedroom - Main Floor
- Basement: None
- Has fireplace: Yes
- Fireplace features: Natural Gas, Free Standing
Interior area
- Living area range: 700-1100 null
Property
Parking
- Total spaces: 2
- Parking features: Private, Tandem
Features
- Patio & porch: Deck, Porch
- Exterior features: Built-In-BBQ, Landscaped, Year Round Living
- Pool features: None
Lot
- Size: 4,280 Square Feet
- Features: Beach, Golf, Hospital, Library, Place Of Worship, Rec./Commun.Centre
- Topography: Dry,Flat,Sloping,Level
Details
- Parcel number: 586600052
Construction
Type & style
- Home type: SingleFamily
- Architectural style: Bungalow
- Property subtype: Single Family Residence
Materials
- Vinyl Siding
- Foundation: Block, Concrete Block
- Roof: Asphalt Shingle
Utilities & green energy
- Sewer: Sewer
Community & HOA
Location
- Region: Orillia
Financial & listing details
- Annual tax amount: C$2,205
- Date on market: 8/13/2026
Price history
Price history is unavailable.
Public tax history
Tax history is unavailable.
Climate risks
Neighborhood: L3V
Nearby schools
GreatSchools rating
No schools nearby
We couldn't find any schools near this home.
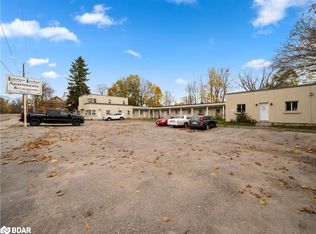
- C$1,500,00011 bd-- ba4.6k sqft320 Laclie St, Orillia, ON L3V4P1Sold
- C$--3 bd1 ba700 sqft24 Kings Ct #1, Orillia, ON L3V6S4Off Market
- C$895,0000.44 acres327 Old Muskoka Rd, Orillia, ON L3V4G5Lot/Land

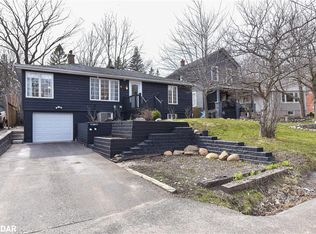
- C$--3 bd2 ba-- sqft11 Cowan St, Orillia, ON L3V4G3Off Market
- C$2,599,00012 bd12 ba-- sqft263 Canice St, Orillia, ON L3V4J4For Sale
- C$565,0005 bd2 ba-- sqft112 Borland St E, Orillia, ON L3V2B7For Sale
- C$1,5001 bd1 ba-- sqft174 Borland St E #4, Orillia, ON L3V2C3For Rent
- C$549,9003 bd1 ba-- sqft139 Borland St E, Orillia, ON L3V2C1For Sale
Similar homes
- C$375,0002 bd1 ba-- sqft382 West St N, Orillia, ON L3V 5E6For SaleMLS ID #S13057842, Century 21 B.J. Roth Realty Ltd.. TRREB
- C$389,9003 bd1 ba1.1k sqft12 Lankin Blvd #12, Orillia, ON L3V 6T2For Sale
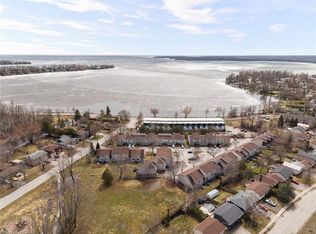 MLS ID #40855598, Jitesh Kakkar, Salesperson, EXP REALTY. ITSO
 - C$499,9994 bd2 ba-- sqft43 Fittons Rd W, Orillia, ON L3V 3T7For Sale
 MLS ID #S13661072, ROYAL LEPAGE FIRST CONTACT REALTY. TRREB
 - C$499,9003 bd2 ba-- sqft398 Old Muskoka Rd, Orillia, ON L3V 4G7For Sale
 MLS ID #S13619696, Century 21 B.J. Roth Realty Ltd.. TRREB
 - C$399,0003 bd1 ba-- sqft50 Dunedin St, Orillia, ON L3V 5T5For SaleMLS ID #S13440270, SUTTON GROUP-ASSOCIATES REALTY INC.. TRREB
- C$399,0003 bd2 ba-- sqft173 Barrie Rd, Orillia, ON L3V 2P6For SaleMLS ID #S13486552, GET HOME REALTY INC.. TRREB
- C$349,9992 bd1 ba-- sqft241 John St, Orillia, ON L3V 3H8For SaleMLS ID #S13574804, iCloud Realty Ltd.. TRREB
- C$395,0003 bd1 ba-- sqft337 Colborne St W, Orillia, ON L3V 3A4For SaleMLS ID #S13222012, Century 21 B.J. Roth Realty Ltd.. TRREB
- C$405,0002 bd1 ba-- sqft10 Argyle Ave, Orillia, ON L3V 2V6New ConstructionMLS ID #S13446110, KELLER WILLIAMS EXPERIENCE REALTY. TRREB
- C$285,0002 bd2 ba-- sqft137 Dufferin St, Orillia, ON L3V 5T1For SaleMLS ID #S13654852, CENTURY 21 B.J. ROTH REALTY LTD.. TRREB
- C$399,0002 bd1 ba-- sqft600 West St S, Orillia, ON L3V 5H6For SaleMLS ID #S13561268, P2 REALTY INC.. TRREB
- C$499,0003 bd1 ba-- sqft79 Frederick St, Orillia, ON L3V 5W6For SaleMLS ID #S13655208, CENTURY 21 B.J. ROTH REALTY LTD.. TRREB
- C$569,0005 bd2 ba-- sqft5 Karen Cres, Orillia, ON L3V 3H2For SaleMLS ID #S13656420, Royal LePage Quest. TRREB
- C$399,0003 bd1 ba-- sqft308 Hilda St, Orillia, ON L3V 1J3For SaleMLS ID #S13418298, RE/MAX HALLMARK CHAY REALTY. TRREB
- C$419,9001 bd1 ba-- sqft430 Gill St, Orillia, ON L3V 4K6For SaleMLS ID #S13620104, RE/MAX RIGHT MOVE. TRREB
- C$449,9002 bd1 ba-- sqft124 Mary St, Orillia, ON L3V 3E2For SaleMLS ID #S13591868, ARSENAULT, STEVE . TRREB
- C$374,9003 bd2 ba-- sqft492 Laclie St #14, Orillia, ON L3V 7V2For SaleMLS ID #S13600902, VALERY REAL ESTATE INC.. TRREB
- C$575,0003 bd2 ba-- sqft636 Mississaga St W, Orillia, ON L3V 3C6For SaleMLS ID #S13676916, PARKER COULTER REALTY BROKERAGE INC.. TRREB
- C$474,9004 bd1 ba-- sqft356 West St N, Orillia, ON L3V 5E4For SaleMLS ID #S13577842, CENTURY 21 B.J. ROTH REALTY LTD.. TRREB
- C$449,9002 bd1 ba-- sqft3301 Pleasant Rd, Severn, ON L3V 0V9For SaleMLS ID #S13674698, RE/MAX RIGHT MOVE. TRREB
