Freshly updated and move-in ready, this bright 3-bedroom condo townhouse offers outstanding value in a well-managed Orillia community. Featuring a fresh coat of paint throughout and brand new upstairs carpeting completed in 2026, this home has a clean, modern feel from the moment you step inside. The spacious main level offers a welcoming living room, functional kitchen with ample cabinetry and workspace, and a dining area with sliding doors leading to the backyard, perfect for relaxing, entertaining, or enjoying summer evenings. Upstairs, you will find three generously sized bedrooms including a large primary bedroom, along with a full 5-piece bathroom ideal for families, first-time buyers, downsizers, or investors. The unfinished basement offers laundry, plenty of storage, and excellent potential for future finished living space, home gym, office, or rec room. An attached garage with additional driveway parking provides space for two vehicles, while low monthly maintenance fees include snow removal, grass cutting, exterior lighting, and upkeep of the common areas and driveways, making for easy, low-maintenance living. Ideally located close to schools, parks, shopping, restaurants, and everyday amenities, this home is also just minutes from the beautiful waterfront at Lake Couchiching, the shops, dining and entertainment of Downtown Orillia, and popular recreation at Couchiching Beach Park. Commuters will appreciate quick access to Highway 11, while outdoor enthusiasts will love being near trails, marinas, and year-round activities. This is an excellent opportunity to own an affordable, turnkey home in one of Orillia's most convenient locations.
For sale
C$389,900
12 Lankin Blvd #12, Orillia, ON L3V 6T2
3beds
1,167sqft
Row/Townhouse, Residential, Condominium
Built in 1976
-- sqft lot
$-- Zestimate®
C$334/sqft
C$216/mo HOA
What's special
Brand new upstairs carpetingSpacious main levelThree generously sized bedroomsLarge primary bedroom
- 1 day |
- 6 |
- 1 |
Zillow last checked:
Listing updated:
Listed by:
Jitesh Kakkar, Salesperson,
EXP REALTY,
Miranda Lynn Drexler, Broker,
eXp Realty
Source: ITSO,MLS®#: 40855598Originating MLS®#: Cornerstone Association of REALTORS®
Facts & features
Interior
Bedrooms & bathrooms
- Bedrooms: 3
- Bathrooms: 1
- Full bathrooms: 1
Other
- Level: Second
Bedroom
- Level: Second
Bedroom
- Level: Second
Bathroom
- Features: 5+ Piece
- Level: Second
Dining room
- Level: Main
Kitchen
- Level: Main
Living room
- Level: Main
Heating
- Forced Air, Natural Gas
Cooling
- Central Air
Appliances
- Included: Dishwasher, Dryer, Refrigerator, Stove, Washer
- Laundry: In Basement, Lower Level
Features
- Other
- Basement: Full,Unfinished
- Has fireplace: No
Interior area
- Total structure area: 1,167
- Total interior livable area: 1,167 sqft
- Finished area above ground: 1,167
Video & virtual tour
Property
Parking
- Total spaces: 2
- Parking features: Attached Garage, Outside/Surface/Open
- Attached garage spaces: 1
- Uncovered spaces: 1
Features
- Stories: 2
- Patio & porch: Open
- Frontage type: South
Lot
- Features: Urban, Highway Access, Hospital, Library, Park, Place of Worship, Playground Nearby, Public Transit, Quiet Area, Schools
Details
- Parcel number: 590270012
- Zoning: RM1
Construction
Type & style
- Home type: Townhouse
- Property subtype: Row/Townhouse, Residential, Condominium
- Attached to another structure: Yes
Materials
- Vinyl Siding
- Foundation: Poured Concrete
- Roof: Asphalt Shing
Condition
- 31-50 Years
- New construction: No
- Year built: 1976
Utilities & green energy
- Sewer: Sewer (Municipal)
- Water: Municipal
Community & HOA
HOA
- Has HOA: Yes
- Amenities included: BBQs Permitted, Parking
- Services included: Common Elements, Parking
- HOA fee: C$216 monthly
Location
- Region: Orillia
Financial & listing details
- Price per square foot: C$334/sqft
- Annual tax amount: C$3,794
- Date on market: 8/13/2026
- Inclusions: Dishwasher, Dryer, Refrigerator, Stove, Washer
Price history
| Date | Event | Price |
|---|---|---|
| 8/13/2026 | Listed for sale | C$389,900C$334/sqft |
Source:  TRREB #S13669762 Report a problem TRREB #S13669762 Report a problem | ||
Public tax history
Tax history is unavailable.
Climate risks
Neighborhood: L3V
Nearby schools
GreatSchools rating
No schools nearby
We couldn't find any schools near this home.
- C$408,0003 bd1 ba-- sqft12 Lankin Blvd #22, Orillia, ON L3V6T2For Sale
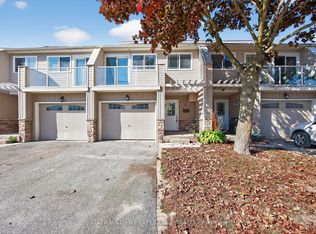
- C$399,9003 bd1 ba-- sqft12 Lankin Blvd #40, Orillia, ON L3V6T2For Sale

- C$418,8803 bd1 ba-- sqft12 Lankin Blvd #31, Orillia, ON L3V6T2For Sale
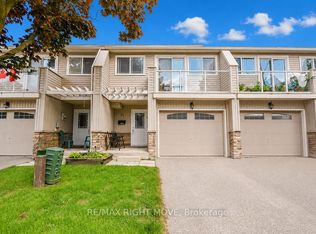
- C$650,0004 bd2 ba-- sqft177 Shannon St, Orillia, ON L3V7B6For Sale
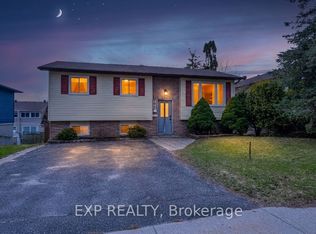
- C$--3 bd2 ba1.7k sqft175 Shannon St, Orillia, ON L3V7B6Off Market
- C$774,9003 bd2 ba-- sqft8 Gaudaur Ct, Orillia, ON L3V7B4For Sale
- C$--2 bd1 ba550 sqft493 Gill St #BASEMENT, Orillia, ON L3V4K9Off Market
- C$--4 bd2 ba1k sqft493 Gill St #NH, Orillia, ON L3V4K9Off Market
Similar homes
- C$565,0002 bd2 ba979 sqftPanoramic Point, Orillia, ON L3V 0B8For Sale
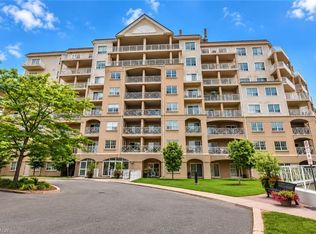 MLS ID #40854994, Darren John Morris, Salesperson, RE/MAX Real Estate Centre Inc.. ITSO
 - C$449,0001 bd1 ba1.4k sqft345 Linwood Ave, Orillia, ON L3V 2W8For Sale
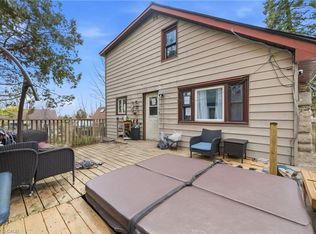 MLS ID #40821457, Bryan Jaskolka, Salesperson, CMI REAL ESTATE INC. ITSO
 - C$439,0002 bd2 ba1.2k sqft90 Highland Dr #2014/15, Oro Medonte, ON L0L 2L0For Sale
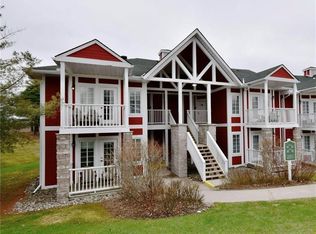 MLS ID #40836144, Olivia Torun, Broker, RE/MAX REALTY ENTERPRISES INC. ITSO
 - C$429,9001 bd-- ba585 sqft415 Sea Ray Ave #106, Innisfil, ON L9S 0L9For Sale
 MLS ID #40826886, Bryan Jaskolka, Salesperson, CMI REAL ESTATE INC. ITSO
 - C$574,9004 bd3 ba1.3k sqft62 Corbett Dr, Barrie, ON L4M 5V2For SaleMLS ID #40841950, Mike Desormeaux, Salesperson, Rock Star Real Estate Inc.. ITSO
