SOLD CONDITIONAL PENDING DEPOSIT...Discover the perfect blend of comfort, value, and lakeside living in this charming 3-bedroom townhome at the revitalized Lankin Shores community, just moments from the shores of beautiful Lake Simcoe. Offering exceptionally low monthly common element fees, this home presents an affordable opportunity in a peaceful, well-maintained neighbourhood. Spanning three levels, the home features a bright and spacious living room, an updated kitchen and dining area, and a walkout to a private deck and backyard-ideal for outdoor entertaining or relaxing summer evenings. The second level includes a generously sized bedroom with access to a private balcony, while the upper level offers two additional bedrooms, providing flexibility for families, guests, or a home office.The unfinished lower level features two large windows and offers excellent potential to create additional living space tailored to your needs. An attached garage with parking for one vehicle, an additional driveway space, and convenient visitor parking complete this attractive package.
For sale
C$418,880
12 Lankin Blvd #31, Orillia, ON L3V 6T2
3beds
1baths
Townhouse
Built in ----
-- sqft lot
$-- Zestimate®
C$--/sqft
C$216/mo HOA
What's special
Additional driveway spaceConvenient visitor parking
- 48 days |
- 11 |
- 0 |
Zillow last checked:
Listing updated:
Listed by:
RE/MAX RIGHT MOVE
Source: TRREB,MLS®#: S13459880 Originating MLS®#: Toronto Regional Real Estate Board
Originating MLS®#: Toronto Regional Real Estate BoardFacts & features
Interior
Bedrooms & bathrooms
- Bedrooms: 3
- Bathrooms: 1
Primary bedroom
- Level: Second
- Dimensions: 11.3 x 13.8
Bedroom
- Level: Third
- Dimensions: 9.4 x 16.3
Bedroom
- Level: Third
- Dimensions: 9.5 x 19.9
Bathroom
- Level: Second
- Dimensions: 7.4 x 8.6
Dining room
- Level: Main
- Dimensions: 8.8 x 11.1
Kitchen
- Level: Main
- Dimensions: 7.1 x 7.11
Living room
- Level: Main
- Dimensions: 10.7 x 16.7
Heating
- Forced Air, Gas
Cooling
- Central Air
Appliances
- Laundry: In Basement
Features
- None
- Basement: Unfinished,Full
- Has fireplace: No
Interior area
- Living area range: 1200-1399 null
Property
Parking
- Total spaces: 2
- Parking features: Garage
- Has garage: Yes
Features
- Stories: 3
- Exterior features: Open Balcony
- Waterfront features: None
Lot
- Features: Hospital
Details
- Parcel number: 590270031
Construction
Type & style
- Home type: Townhouse
- Property subtype: Townhouse
- Attached to another structure: Yes
Materials
- Vinyl Siding
- Roof: Asphalt Shingle
Community & HOA
HOA
- Amenities included: Visitor Parking
- Services included: Common Elements Included
- HOA fee: C$216 monthly
- HOA name: Simcoe
Location
- Region: Orillia
Financial & listing details
- Annual tax amount: C$3,885
- Date on market: 6/18/2026
R
RE/MAX RIGHT MOVE
By pressing Contact Agent, you agree that the real estate professional identified above may call/text you about your search, which may involve use of automated means and pre-recorded/artificial voices. You don't need to consent as a condition of buying any property, goods, or services. Message/data rates may apply. You also agree to our Terms of Use. Zillow does not endorse any real estate professionals. We may share information about your recent and future site activity with your agent to help them understand what you're looking for in a home.
Price history
Price history is unavailable.
Public tax history
Tax history is unavailable.
Climate risks
Neighborhood: L3V
Nearby schools
GreatSchools rating
No schools nearby
We couldn't find any schools near this home.
- C$399,9003 bd1 ba-- sqft12 Lankin Blvd #2, Orillia, ON L3V6T2For Sale

- C$408,0003 bd1 ba-- sqft12 Lankin Blvd #22, Orillia, ON L3V6T2For Sale
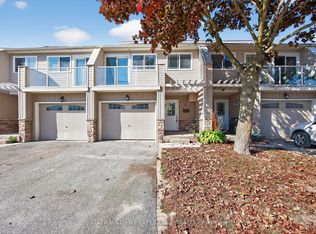
- C$399,9003 bd1 ba-- sqft12 Lankin Blvd #40, Orillia, ON L3V6T2For Sale

- C$--3 bd2 ba1.7k sqft175 Shannon St, Orillia, ON L3V7B6Off Market
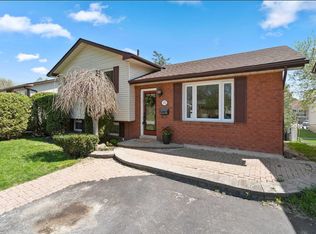
- C$650,0004 bd2 ba-- sqft177 Shannon St, Orillia, ON L3V7B6For Sale
- C$--2 bd1 ba550 sqft493 Gill St #BASEMENT, Orillia, ON L3V4K9Off Market
- C$--4 bd2 ba1k sqft493 Gill St #NH, Orillia, ON L3V4K9Off Market
- C$1,6001 bd1 ba-- sqft154 Simcoe St #BASEMENT, Orillia, ON L3V1G9For Rent
Similar homes
- C$399,9003 bd1 ba-- sqft12 Lankin Blvd #40, Orillia, ON L3V 6T2For SaleMLS ID #S13231682, RE/MAX HALLMARK CHAY REALTY. TRREB
- C$419,9001 bd1 ba-- sqft430 Gill St, Orillia, ON L3V 4K6For Sale
 MLS ID #S13620104, RE/MAX RIGHT MOVE. TRREB
 - C$425,0003 bd2 ba-- sqft1095 Mississaga St W #121, Orillia, ON L3V 6W7For Sale
 MLS ID #S13222416, RE/MAX CROSSTOWN REALTY INC.. TRREB
 - C$409,9003 bd2 ba-- sqft441 Barrie Rd #7, Orillia, ON L3V 6T9For Sale
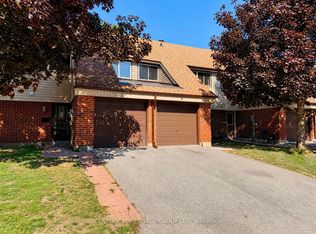 MLS ID #S13240912, CENTURY 21 HERITAGE GROUP LTD.. TRREB
 - C$374,9003 bd2 ba-- sqft492 Laclie St #14, Orillia, ON L3V 7V2For SaleMLS ID #S13600902, VALERY REAL ESTATE INC.. TRREB
- C$475,0003 bd2 ba-- sqft408 Regent St, Orillia, ON L3V 4C9For SaleMLS ID #S13142828, RE/MAX HALLMARK PEGGY HILL GROUP REALTY. TRREB
- C$569,9003 bd3 ba-- sqft46 Michelle Dr, Orillia, ON L3V 0B4For SaleMLS ID #S13545048, RE/MAX HALLMARK CHAY REALTY. TRREB
- C$599,9003 bd2 ba-- sqft119 Emily St, Orillia, ON L3V 5V2For SaleMLS ID #S13620058, RE/MAX RIGHT MOVE. TRREB
- C$350,0002 bd2 ba-- sqft107 Bond St #304, Orillia, ON L3V 1J7For SaleMLS ID #S13491718, ROYAL LEPAGE WOLLE REALTY. TRREB
- C$449,9002 bd1 ba-- sqft124 Mary St, Orillia, ON L3V 3E2For SaleMLS ID #S13591868, ARSENAULT, STEVE . TRREB
- C$349,9992 bd2 ba-- sqft107 Bond St #303, Orillia, ON L3V 1J7For SaleMLS ID #S13038602, EXP REALTY. TRREB
- C$450,0002 bd2 ba-- sqft486 Laclie St #109, Orillia, ON L3V 4P9For SaleMLS ID #S13542112, RE/MAX HALLMARK CHAY REALTY. TRREB
- C$609,0002 bd2 ba-- sqft80 Orchard Point Rd #605, Orillia, ON L3V 1C6For SaleMLS ID #S13622442, RE/MAX RIGHT MOVE. TRREB
- C$419,6493 bd2 ba-- sqftLaguna Shores, Ramara, ON L0K 1B0For SaleMLS ID #S13058472, ROGER GARY SELMAN, Broker. TRREB
- C$599,9004 bd1 ba-- sqft1303 Clearview Dr, Severn, ON L3V 0X2For SaleMLS ID #S13636466, RE/MAX PREMIER INC.. TRREB
- C$399,6492 bd2 ba-- sqft71 Laguna Pkwy #15, Ramara, ON L0K 1B0For SaleMLS ID #S13625394, ROGER GARY SELMAN, Broker. TRREB
- C$619,9003 bd4 ba-- sqft142 Julia Cres, Orillia, ON L3V 7X4For SaleMLS ID #S13559848, RE/MAX RIGHT MOVE. TRREB
- C$499,9903 bd1 ba-- sqft3965 Hilltop Rd, Ramara, ON L3V 0S2For SaleMLS ID #S13524356, MASTER`S TRUST REALTY INC.. TRREB
- C$415,8882 bd2 ba-- sqftLaguna Shores, Ramara, ON L0K 1B0For SaleMLS ID #S13496358, KARI CIPOLLA, RSPS, Salesperson. TRREB
- C$609,9003 bd3 ba-- sqft90 Pearl Dr, Orillia, ON L3V 0A6For SaleMLS ID #S13605318, RE/MAX RIGHT MOVE. TRREB
