Experience luxury waterfront living at the prestigious Orchard Point Harbour on the shores of beautiful Lake Simcoe. Located on the penthouse level, this beautifully appointed suite offers the perfect blend of elegance, comfort, and resort-style amenities. Designed with flexibility in mind, the spacious one-bedroom layout also features a generous den that easily serves as a second bedroom, guest suite, or home office.Freshly painted and tastefully finished throughout, the open-concept interior showcases 9-foot ceilings, rich hardwood flooring, elegant cornice mouldings in the living and dining areas, granite countertops in the kitchen and bath, stainless steel appliances, and convenient in-suite laundry. Step outside to your expansive private balcony, complete with a direct gas BBQ hookup, and enjoy breathtaking sunset views over the surrounding landscape.Life at Orchard Point Harbour is defined by exceptional amenities. Residents enjoy a stunning outdoor pool and hot tub overlooking the lake, rooftop terrace with panoramic Lake Simcoe views, library, theatre, games room, billiards lounge, party room, fitness facilities, and beautifully landscaped grounds. For boating enthusiasts, the private marina offers boat slips available for seasonal rental.Ideally located just minutes from downtown Orillia's vibrant waterfront, boutique shopping, restaurants, marinas, the scenic Lightfoot Trail, and Casino Rama, this exceptional waterfront community is less than 90 minutes from the GTA, making it an ideal year-round residence or weekend escape.Discover a lifestyle where luxury, recreation, and waterfront beauty come together in one exceptional address.
For sale
C$609,000
80 Orchard Point Rd #605, Orillia, ON L3V 1C6
2beds
2baths
Apartment
Built in ----
-- sqft lot
$-- Zestimate®
C$--/sqft
C$745/mo HOA
What's special
Penthouse levelBeautifully appointed suiteSpacious one-bedroom layoutGenerous denOpen-concept interiorRich hardwood flooringStainless steel appliances
- 59 days
- 23
- 0
Zillow last checked:
Listing updated:
Listed by:
RE/MAX RIGHT MOVE
Source: TRREB,MLS®#: S13622442 Originating MLS®#: Toronto Regional Real Estate Board
Originating MLS®#: Toronto Regional Real Estate BoardFacts & features
Interior
Bedrooms & bathrooms
- Bedrooms: 2
- Bathrooms: 2
Primary bedroom
- Level: Main
- Dimensions: 3.84 x 4.65
Bedroom
- Level: Main
- Dimensions: 3.84 x 2.77
Bathroom
- Level: Main
- Dimensions: 1.75 x 1.7
Bathroom
- Level: Main
- Dimensions: 3.68 x 2.44
Kitchen
- Level: Main
- Dimensions: 3.89 x 3.68
Living room
- Level: Main
- Dimensions: 5.36 x 3.68
Heating
- Forced Air, Gas
Cooling
- Central Air
Appliances
- Laundry: In-Suite Laundry
Features
- Primary Bedroom - Main Floor
- Basement: None
- Has fireplace: No
Interior area
- Living area range: 900-999 null
Property
Parking
- Total spaces: 1
- Parking features: Underground
- Has garage: Yes
Features
- Exterior features: Controlled Entry, Landscaped, Recreational Area, Year Round Living, Open Balcony, Private Dock
- Has view: Yes
- View description: Lake, Trees/Woods
- Has water view: Yes
- Water view: Lake,Partially Obstructive
- Waterfront features: Dock, Marina Services, Direct, Lake
- Body of water: Lake Simcoe
Lot
- Features: Golf, Hospital, Lake Access, Library, Marina
Details
- Parcel number: 593750053
Construction
Type & style
- Home type: Apartment
- Property subtype: Apartment
Materials
- Stone, Stucco (Plaster)
Community & HOA
HOA
- Amenities included: Exercise Room, Outdoor Pool, Visitor Parking, Media Room, BBQs Allowed, Guest Suites
- Services included: Building Insurance Included, Heat Included, CAC Included, Water Included
- HOA fee: C$745 monthly
- HOA name: SIMCOE
Location
- Region: Orillia
Financial & listing details
- Annual tax amount: C$4,901
- Date on market: 7/30/2026
Price history
Price history is unavailable.
Public tax history
Tax history is unavailable.
Climate risks
Neighborhood: L3V
Nearby schools
GreatSchools rating
No schools nearby
We couldn't find any schools near this home.
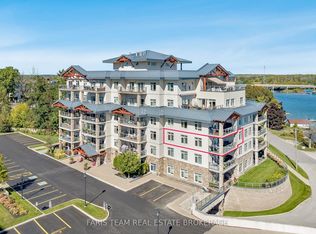
- C$1,100,0002 bd2 ba-- sqft80 Orchard Point Rd #302, Orillia, ON L3V1C6For Sale
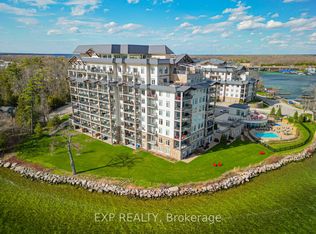
- C$638,8882 bd1 ba-- sqft90 Orchard Point Rd #401, Orillia, ON L3V8K4For Sale
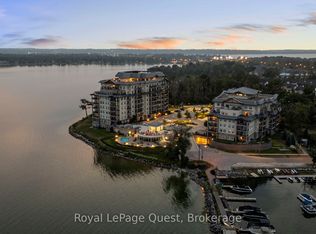
- C$699,0002 bd2 ba-- sqft90 Orchard Point Rd UNIT 311, Orillia, ON L3V8K4For Sale
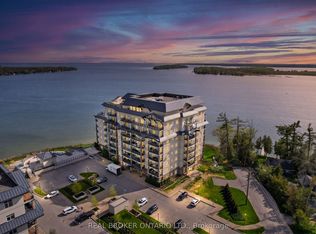
- C$1,549,9003 bd2 ba-- sqft90 Orchard Point Rd #207, Orillia, ON L3V8K4For Sale
Similar homes
- C$579,9002 bd2 ba-- sqft354 Atherley Rd #211, Orillia, ON L3V 0B8For Sale
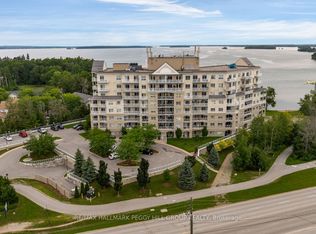 MLS ID #S13776522, RE/MAX HALLMARK PEGGY HILL GROUP REALTY. TRREB
 - C$699,0002 bd2 ba-- sqft90 Orchard Point Rd Unit 311, Orillia, ON L3V 8K4For SaleMLS ID #S13623946, Royal LePage Quest. TRREB
- C$639,9002 bd2 ba-- sqft140 Cedar Island Rd #313, Orillia, ON L3V 1T1For Sale
 MLS ID #S13466150, CENTURY 21 B.J. ROTH REALTY LTD.. TRREB
 - C$687,0002 bd2 ba-- sqft140 Cedar Island Rd #109, Orillia, ON L3V 1T1For Sale
 MLS ID #S13733332, RE/MAX RIGHT MOVE. TRREB
