Welcome to a magnificent home in Sophie's Landing. A gated waterfront community nestled on the shores of Lake Simcoe. This luxurious freehold home was custom designed with entertaining in mind. Hardwood floors throughout. Main floor offers large 2nd bedroom/ensuite combo. Mudroom off the inside entry drywalled garage. Gourmet kitchen with huge island and stainless steel appliances. Open to dining/living rooms with cozy gas fireplace and cathedral ceilings. A walk-out to a gorgeous composite deck with privacy louvers. The open design staircase gives the entire main living area a modern flair. The upstairs has the primary bedroom with a walk-out to a large deck, 3-piece bathroom and massive custom walk in closet. Second floor features a loft/office overlooking the living/dining room. The basement is fully finished with family room and fireplace, 3rd and 4th bedrooms, 3-piece bathroom an exercise room, cold cellar and storage. Parking for 2 cars plus attached garage. Common Elements Fee $334/month includes use of lakeside clubhouse, outdoor pool, patio, kitchen, games room and visitor parking. Boat docking available (extra fee). Close to all amenities, biking and walking trails, parks and beaches.
Sold for $905,000
C$905,000
10 Invermara Ct #3, Orillia, ON L3V 0B7
4beds
1,639sqft
Single Family Residence, Residential, Condominium
Built in 2010
-- sqft lot
$-- Zestimate®
C$552/sqft
C$2,734 Estimated rent
Home value
Not available
Estimated sales range
Not available
Not available
Owner options
List your home for rent
C$2,734/mo
Rent Zestimate®
Find your next renter with Zillow Rental Manager. Plus, with online applications, you can quickly screen prospective tenants – for free.
C$2,734/mo
Rent Zestimate®
Refinance and save
C$3,826/mo
Est. payment
Refinancing to a lower rate could help reduce your monthly payments and save thousands over the life of the loan.
C$3,826/mo
Est. payment
Explore your selling options
Work with a Zillow partner agent
Leverage their expertise and Zillow's premium Showcase listings to get your home seen by more buyers.
Get startedList with your own agent
Get your home in front of millions of buyers by listing it on Zillow.
Learn how to do itSell it yourself
Take full control of how buyers see your home on Zillow by listing For Sale by Owner (FSBO).
List your homeWhat's special
Gated waterfront communityStainless steel appliancesCozy gas fireplaceCathedral ceilingsGorgeous composite deckOpen design staircaseExercise room
Zillow last checked:
Listing updated:
Listed by:
Karen Berends, Salesperson,
Pine Tree Real Estate Brokerage Inc.
Source: ITSO,MLS®#: 40686203Originating MLS®#: Barrie & District Association of REALTORS® Inc.
Facts & features
Interior
Bedrooms & bathrooms
- Bedrooms: 4
- Bathrooms: 3
- Full bathrooms: 3
- Main level bathrooms: 1
- Main level bedrooms: 1
Kitchen
- Level: Main
Heating
- Forced Air, Natural Gas
Cooling
- Central Air
Appliances
- Included: Dishwasher, Dryer, Gas Stove, Microwave, Refrigerator, Washer
Features
- Built-In Appliances
- Windows: Window Coverings
- Basement: Full,Finished
- Number of fireplaces: 2
Interior area
- Total structure area: 1,639
- Total interior livable area: 1,639 sqft
- Finished area above ground: 1,639
Property
Parking
- Total spaces: 3
- Parking features: Attached Garage, Front Yard Parking, Private Drive Single Wide
- Attached garage spaces: 1
- Uncovered spaces: 2
Features
- Patio & porch: Open, Deck, Porch
- Exterior features: Balcony, Year Round Living
- Has private pool: Yes
- Pool features: In Ground
- Waterfront features: Access to Water, Lake Privileges
- Frontage type: North
- Frontage length: 30.18
Lot
- Size: 2,663 Square Feet
- Dimensions: 88.25 x 30.18
- Features: Urban, Highway Access, Hospital, Marina, Rec./Community Centre
- Topography: Dry,Flat
Details
- Parcel number: 586840384
- Zoning: P
Construction
Type & style
- Home type: Condo
- Architectural style: 1.5 Storey
- Property subtype: Single Family Residence, Residential, Condominium
Materials
- Vinyl Siding
- Foundation: Concrete Block
- Roof: Asphalt Shing
Condition
- 6-15 Years
- New construction: No
- Year built: 2010
Utilities & green energy
- Sewer: Sewer (Municipal)
- Water: Municipal
- Utilities for property: Cable Available, Electricity Connected, Garbage/Sanitary Collection, High Speed Internet Avail, Natural Gas Connected, Recycling Pickup, Street Lights, Phone Available
Community & HOA
Community
- Security: Smoke Detector(s)
HOA
- Has HOA: Yes
- Amenities included: BBQs Permitted, Clubhouse, Fitness Center, Game Room, Pool, Parking
- Services included: Common Elements, Property Management Fees, Clubhouse, Game Room, Exercise Room, Pool.
- Second HOA fee: C$334 monthly
Location
- Region: Orillia
Financial & listing details
- Price per square foot: C$552/sqft
- Annual tax amount: C$7,274
- Date on market: 12/21/2024
- Inclusions: Dishwasher, Dryer, Gas Stove, Microwave, Refrigerator, Washer, Window Coverings, Other, All Stainless Steel Appliances, All Electric Light Fixtures, Washer & Dryer Front Load Machines, Tankless Hot Water Heater, Basement Fridge, California Shutters, Built In Shelving In Closets, Primary Closet Organizers, Deck Privacy Shutters.
- Electric utility on property: Yes
Price history
| Date | Event | Price |
|---|---|---|
| 3/31/2025 | Sold | C$905,000+24.9%C$552/sqft |
Source: ITSO #40686203 Report a problem | ||
| 7/2/2020 | Listing removed | C$724,649C$442/sqft |
Source: CENTURY 21 BJ Roth Realty Ltd Brokerage #259681 Report a problem | ||
| 7/1/2020 | Pending sale | C$724,649C$442/sqft |
Source: CENTURY 21 BJ Roth Realty Ltd Brokerage #259681 Report a problem | ||
| 6/10/2020 | Price change | C$724,649-2%C$442/sqft |
Source: Century 21 B.J. Roth Realty Ltd. #S4766381 Report a problem | ||
| 5/21/2020 | Price change | C$739,649-1.3%C$451/sqft |
Source: Century 21 B.J. Roth Realty Ltd., Brokerage #S4766381 Report a problem | ||
| 4/6/2020 | Listed for sale | C$749,649C$457/sqft |
Source: CENTURY 21 BJ Roth Realty Ltd Brokerage #247031 Report a problem | ||
| 3/3/2020 | Pending sale | C$749,649C$457/sqft |
Source: Century 21 CENTURY 21 B.J. Roth Realty Ltd. #247031 Report a problem | ||
| 3/1/2020 | Price change | C$749,649-0.8%C$457/sqft |
Source: Century 21 CENTURY 21 B.J. Roth Realty Ltd. #247031 Report a problem | ||
| 2/3/2020 | Listed for sale | C$755,649+0.8%C$461/sqft |
Source: CENTURY 21 Canada #199140 Report a problem | ||
| 12/20/2019 | Listing removed | C$749,649C$457/sqft |
Source: CENTURY 21 B.J. Roth Realty Ltd. #S4624519 Report a problem | ||
| 10/31/2019 | Price change | C$749,649-0.8%C$457/sqft |
Source: CENTURY 21 B.J. Roth Realty Ltd. #230445 Report a problem | ||
| 5/31/2019 | Listed for sale | C$755,649C$461/sqft |
Source: CENTURY 21 B.J. Roth Realty Ltd. #199140 Report a problem | ||
Public tax history
Tax history is unavailable.
Neighborhood: L3V
Nearby homes
- C$949,0004 bd4 ba-- sqft10 Invermara Ct LOT 36, Orillia, ON L3V0B7For Sale
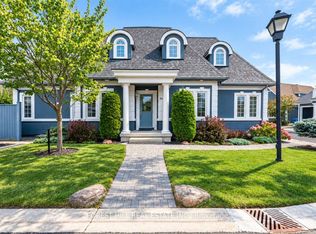
- C$--3 bd2 ba3k sqft5 Invermara Ct #16, Orillia, ON L3V8B4Off Market
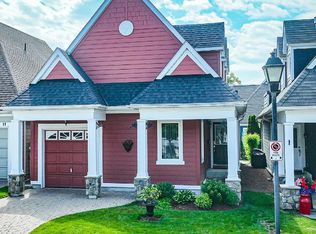
- C$998,0004 bd3 ba-- sqft5 Invermara Ct #49, Orillia, ON L3V8B4For Sale
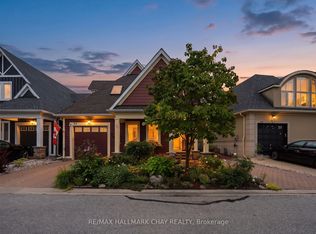
- C$--2 bd3 ba1.6k sqft5 Invermara Ct, Orillia, ON L3V8B4Off Market
- C$749,0003 bd2 ba1k sqft445 Mooney Cres, Orillia, ON L3V6R5Sold
- C$999,9004 bd2 ba-- sqft408 Mooney Cres, Orillia, ON L3V6R4For Sale
- C$755,0003 bd2 ba-- sqft44 Ruby Cres, Orillia, ON L3V8M3For Sale
- C$699,9002 bd2 ba-- sqft608 Broadview Ave, Orillia, ON L3V6N8For Sale
Nearby schools
GreatSchools rating
No schools nearby
We couldn't find any schools near this home.
- Ontario
- Simcoe County
- Orillia
- L3V 0B7
- 10 Invermara Ct Unit 3
