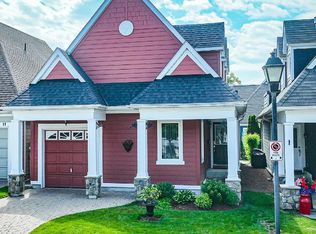
Welcome to 49-5 Invermara, a beautifully maintained 3+1 bedroom, 3-bathroom home in the sought-after waterfront community of Sophie's Landing. Residents enjoy private dock access w/ boating across Lake Simcoe into Lake Couchiching, access to marinas, waterfront dining & Central Ontario's most iconic shoreline destinations. Amenities: private beach, swim dock, canoe/kayak storage, visitor parking & 1km+ of private waterfront trails. Enjoy the benefits of a gated community with access to a shared pool and the incredible outdoor lifestyle Invermara has to offer. This home features soaring vaulted ceilings, gas fireplace and an inviting open-concept main floor, this home offers a bright, spacious layout with plenty of room for family and guests. The main-floor primary bedroom and laundry provides convenient one-level living. Upstairs you will find 2 more bedrooms with one having an additional walk-in closet. The finished lower level adds a fourth bedroom, workshop, cold cellar, and additional flexible living space with your second gas fireplace and includes a kitchenette with bar area. Uniquely offering two dedicated parking spaces, new shingles, eavestroughs, and a newer furnace and air conditioner, the major updates are already taken care of. The backyard has been transformed into a private sanctuary with perennial gardens with front irrigation system. Just steps from trails and surrounded by the natural beauty of Lake Simcoe, this is an ideal opportunity for year-round living, a weekend retreat or a low-maintenance getaway. A fantastic combination of comfort, community amenities and location - come see everything 49-5 Invermara has to offer.
For sale
C$998,000
5 Invermara Ct #49, Orillia, ON L3V 8B4
4beds
3baths
Single Family Residence
Built in ----
4,296 Square Feet Lot
$-- Zestimate®
C$--/sqft
C$-- HOA
What's special
Access to marinasPrivate beachSwim dockSoaring vaulted ceilingsGas fireplaceInviting open-concept main floorBright spacious layout
- 52 days
- 13
- 0
Zillow last checked:
Listing updated:
Listed by:
RE/MAX HALLMARK CHAY REALTY
Source: TRREB,MLS®#: S13743234 Originating MLS®#: Toronto Regional Real Estate Board
Originating MLS®#: Toronto Regional Real Estate BoardFacts & features
Interior
Bedrooms & bathrooms
- Bedrooms: 4
- Bathrooms: 3
Primary bedroom
- Level: Main
- Dimensions: 3.65 x 5.51
Bedroom 2
- Level: Second
- Dimensions: 6.45 x 3.53
Bedroom 3
- Level: Second
- Dimensions: 4.68 x 3.23
Bedroom 4
- Level: Basement
- Dimensions: 3.82 x 2.97
Dining room
- Level: Main
- Dimensions: 4.44 x 3.44
Kitchen
- Level: Main
- Dimensions: 7.55 x 3.23
Laundry
- Level: Main
- Dimensions: 1.79 x 1.6
Living room
- Level: Main
- Dimensions: 4.34 x 3.44
Other
- Level: Basement
- Dimensions: 3.14 x 5.24
Other
- Level: Basement
- Dimensions: 3.13 x 2.52
Recreation
- Level: Basement
- Dimensions: 8.54 x 4.56
Heating
- Forced Air, Gas
Cooling
- Central Air
Appliances
- Included: Instant Hot Water
Features
- ERV/HRV, In-Law Capability, Primary Bedroom - Main Floor, Workbench
- Basement: Finished
- Has fireplace: Yes
- Fireplace features: Natural Gas, Living Room, Recreation Room
Interior area
- Living area range: 1500-2000 null
Video & virtual tour
Property
Parking
- Total spaces: 3
- Parking features: Inside Entrance, Garage Door Opener
- Has garage: Yes
Features
- Stories: 2
- Patio & porch: Patio
- Exterior features: Controlled Entry, Landscaped, Privacy, Year Round Living, Recreational Area, Private Dock
- Has private pool: Yes
- Pool features: Community, In Ground, Salt Water
- Water view: Obstructive
- On waterfront: Yes
- Waterfront features: Dock, Boat Slip, Trent System, WaterfrontCommunity, Lake
- Body of water: Lake Simcoe
Lot
- Size: 4,296 Square Feet
- Features: Waterfront, Lake Access, Rec./Commun.Centre, Hospital, Golf, Beach, Irregular Lot
Details
- Parcel number: 586840301
- Other equipment: Sump Pump
Construction
Type & style
- Home type: SingleFamily
- Property subtype: Single Family Residence
Materials
- Hardboard, Shingle
- Foundation: Concrete, Poured Concrete
- Roof: Asphalt Shingle
Utilities & green energy
- Sewer: Sewer
Community & HOA
Community
- Security: Security Gate
Location
- Region: Orillia
Financial & listing details
- Tax assessed value: C$482,000
- Annual tax amount: C$7,382
- Date on market: 9/3/2026
Price history
Price history is unavailable.
Public tax history
Tax history is unavailable.
Climate risks
Neighborhood: L3V
Nearby schools
GreatSchools rating
No schools nearby
We couldn't find any schools near this home.
Similar homes
- C$999,9004 bd2 ba-- sqft408 Mooney Cres, Orillia, ON L3V 6R4For Sale
 MLS ID #S13620122, Royal LePage Real Estate Associates. TRREB
 - C$865,0005 bd3 ba-- sqft3814 Wood Ave, Severn, ON L3V 7E1For Sale
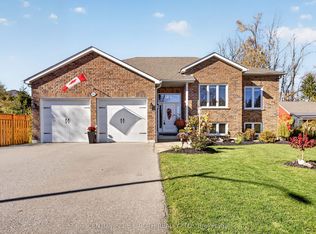 MLS ID #S14103722, CENTURY 21 B.J. ROTH REALTY LTD., BROKERAGE. TRREB
 - C$1,079,9003 bd2 ba-- sqft12 Francis Rd, Orillia, ON L3V 2L7For Sale
 MLS ID #S13549548, RE/MAX HALLMARK CHAY REALTY. TRREB
 - C$874,9994 bd3 ba-- sqft1858 Woods Bay Rd, Severn, ON L3V 0V7For Sale
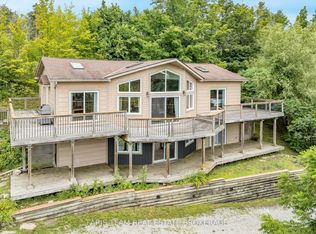 MLS ID #S13786078, FARIS TEAM REAL ESTATE. TRREB
