Welcome to 608 Broadview Ave - Sitting on a quiet street surrounded by multi- million dollar homes, this unique property highlights the old adage that it is better to own the smallest home in the best neighbourhood than the biggest home in an average one. Opportunities to own in the prestigious Couchiching Point community are rare & often beyond the reach of most buyers. 608 Broadview offers an affordable entry into a blue-chip waterfront community where location helps support long-term value. Offering 2 bedrooms & 1.5 baths, this charming 1,100 sq ft bungalow sits just two blocks from Lake Couchiching. This home delivers comfortable single-level living with no stairs to navigate & 2 brand-new heat pumps providing efficient year-round heating/cooling. The large fenced-in backyard creates a private, family & pet-friendly outdoor space, while the detached garage, double driveway & generous parking accommodate up to five vehicles, (room for a boat & trailer). The 144 sq ft insulated & heated Bunkie is ideal as a guest suite, home office or exercise studio. R2 zoning creates income opportunities, with the insulated & heated Bunkie offering rental suite potential through the addition of a kitchenette and bathroom- or he/she shed/yoga space/home office! Municipal sewer & water means no septic upgrade required. Location is where this property truly shines. You're just steps from 65-acre J.B. Tudhope Memorial Park, featuring waterfront trails, beaches, sports fields, a splash pad, playgrounds & some of Orillia's most spectacular lakefront scenery. The renowned Mariposa Folk Festival is practically at your doorstep, while a nearby marina provides convenient access to the Trent-Severn Waterway. Whether you're a first-time buyer, downsizer, investor or someone seeking a premier location with future potential, this property offers an exceptional combination of lifestyle, location & opportunity. Watch the video then book a viewing and buy your slice of affordable Orillia heaven!
For sale
C$699,900
608 Broadview Ave, Orillia, ON L3V 6N8
2beds
2baths
Single Family Residence
Built in ----
0 Square Feet Lot
$-- Zestimate®
C$--/sqft
C$-- HOA
What's special
Quiet streetDetached garage
- 68 days
- 13
- 1
Zillow last checked:
Listing updated:
Listed by:
ONE PERCENT REALTY LTD.
Source: TRREB,MLS®#: S13520948 Originating MLS®#: Toronto Regional Real Estate Board
Originating MLS®#: Toronto Regional Real Estate BoardFacts & features
Interior
Bedrooms & bathrooms
- Bedrooms: 2
- Bathrooms: 2
Primary bedroom
- Level: Main
- Dimensions: 5.6 x 3.66
Bedroom 2
- Level: Main
- Dimensions: 3.82 x 2.23
Bathroom
- Level: Main
- Dimensions: 2.18 x 1.53
Bathroom
- Level: Main
- Dimensions: 2.17 x 1.29
Dining room
- Level: Main
- Dimensions: 4.87 x 2.56
Foyer
- Level: Main
- Dimensions: 2.17 x 1.69
Kitchen
- Level: Main
- Dimensions: 3.34 x 2.4
Living room
- Level: Main
- Dimensions: 6.16 x 5.44
Heating
- Heat Pump, Electric
Cooling
- Wall Unit(s)
Features
- Primary Bedroom - Main Floor
- Basement: Crawl Space
- Has fireplace: No
Interior area
- Living area range: 1100-1500 null
Video & virtual tour
Property
Parking
- Total spaces: 5
- Parking features: Private Double
- Has garage: Yes
Features
- Patio & porch: Deck
- Pool features: None
- Waterfront features: None
Lot
- Size: 0 Square Feet
- Features: Beach, Cul de Sac/Dead End, Fenced Yard, Lake Access, Marina, Rectangular Lot
- Topography: Dry,Flat
Details
- Additional structures: Fence - Full, Out Buildings
- Parcel number: 586870126
Construction
Type & style
- Home type: SingleFamily
- Architectural style: Bungalow
- Property subtype: Single Family Residence
- Attached to another structure: Yes
Materials
- Vinyl Siding
- Foundation: Concrete Block
- Roof: Asphalt Shingle
Utilities & green energy
- Sewer: Sewer
Community & HOA
Location
- Region: Orillia
Financial & listing details
- Annual tax amount: C$3,201
- Date on market: 7/3/2026
Price history
Price history is unavailable.
Public tax history
Tax history is unavailable.
Climate risks
Neighborhood: L3V
Nearby schools
GreatSchools rating
No schools nearby
We couldn't find any schools near this home.


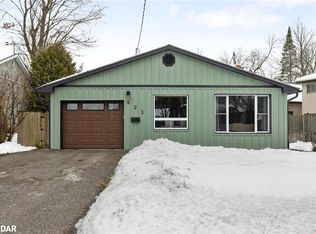
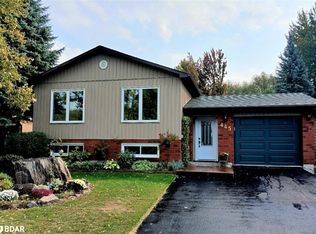
Similar homes
- C$699,0003 bd2 ba-- sqft97 Laclie St, Orillia, ON L3V 4M9For Sale
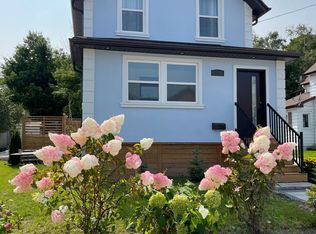 MLS ID #S13761742, SUTTON GROUP-ADMIRAL REALTY INC.. TRREB
 - C$639,0004 bd2 ba-- sqft506 West St S, Orillia, ON L3V 5H5For Sale
 MLS ID #S13755396, HOMELIFE KINGSVIEW REAL ESTATE INC.. TRREB
 - C$649,0002 bd3 ba-- sqft60 Museum Dr #518, Orillia, ON L3V 7T9For Sale
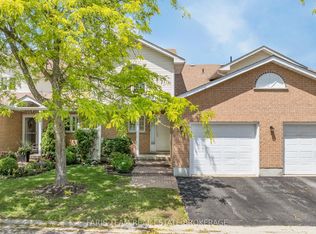 MLS ID #S13759538, FARIS TEAM REAL ESTATE. TRREB
 - C$689,0002 bd2 ba-- sqft21 Matchedash St S #502, Orillia, ON L3V 4W4For Sale
 MLS ID #S13764736, FARIS TEAM REAL ESTATE. TRREB
