83' of Lake Couchiching waterfront on a quiet family friendly sought after cul-de-sac. Stunning 5,700 sq. foot custom home built in 2018 with 6+ bedrooms & 6 bathrooms. Large welcoming foyer with a view straight to the water and walk in closet. The open concept main floor offers a chefs kitchen with tons of cabinet space, breakfast bar, double stainless farm sink and stone counters, spacious dining area with a walkout to the water view deck, and a living room with , a cathedral ceiling, floor to ceiling windows and gas stone fireplace. Main floor Principal suite overlooking the water with a spacious 5 piece ensuite and 14 x 10 closet with custom built-ins. Convenient pantry, laundry, 3 piece bath and mud room off the 3 car garage finish off the main floor. Upstairs there is 2 bedrooms with walk-in closets and private ensuites, an open loft area perfect for office space, a library etc plus a huge family/theatre room with a wet bar and 2 piece bath. Downstairs is finished with a fabulous space for a games room with a wet bar area, 3 bedrooms, a 3 piece bath plus a room for a gym or craft room etc.Perfect for entertaining, this home was built with space for everyone. Fabulous 4 Season Muskoka room with a gas fireplace to enjoy the water views. Great boating on the Trent Severn and easy access thru the Narrows to Lake Simcoe.If you are lucky you will see the beautiful swans in the area.
For sale
C$2,490,000
465 Mooney Cres, Orillia, ON L3V 6R5
6beds
6baths
Single Family Residence
Built in ----
0.43 Acres Lot
$-- Zestimate®
C$--/sqft
C$-- HOA
What's special
Walk in closetOpen concept main floorBreakfast barDouble stainless farm sinkStone countersCathedral ceilingFloor to ceiling windows
- 45 days |
- 60 |
- 4 |
Zillow last checked:
Listing updated:
Listed by:
RE/MAX HALLMARK CHAY REALTY
Source: TRREB,MLS®#: S13464810 Originating MLS®#: Toronto Regional Real Estate Board
Originating MLS®#: Toronto Regional Real Estate BoardFacts & features
Interior
Bedrooms & bathrooms
- Bedrooms: 6
- Bathrooms: 6
Primary bedroom
- Level: Main
- Dimensions: 4.32 x 4.68
Bedroom
- Level: Basement
- Dimensions: 4.22 x 2.95
Bedroom 2
- Level: Second
- Dimensions: 4.32 x 5.4
Bedroom 3
- Level: Second
- Dimensions: 4.21 x 5.4
Bedroom 4
- Level: Basement
- Dimensions: 5.4 x 3.49
Bedroom 5
- Level: Basement
- Dimensions: 4.32 x 3.61
Dining room
- Level: Main
- Dimensions: 4.17 x 3.05
Family room
- Level: Second
- Dimensions: 5.3 x 12.37
Kitchen
- Level: Main
- Dimensions: 5.35 x 4.59
Laundry
- Level: Main
- Dimensions: 4.59 x 1.87
Living room
- Level: Main
- Dimensions: 6.3 x 9.41
Loft
- Level: Second
- Dimensions: 4.9 x 7.19
Other
- Level: Basement
- Dimensions: 4.32 x 3.53
Recreation
- Level: Basement
- Dimensions: 9.32 x 12.61
Utility room
- Level: Basement
- Dimensions: 6.08 x 4.22
Heating
- Forced Air, Gas
Cooling
- Central Air
Appliances
- Included: Water Heater Owned
Features
- Primary Bedroom - Main Floor
- Flooring: Carpet Free
- Basement: Finished,Full
- Has fireplace: Yes
- Fireplace features: Natural Gas
Interior area
- Living area range: 3500-5000 null
Video & virtual tour
Property
Parking
- Total spaces: 10
- Parking features: Private Double, Garage Door Opener
- Has garage: Yes
Features
- Stories: 2
- Patio & porch: Deck
- Exterior features: Landscaped
- Pool features: None
- Has view: Yes
- View description: Lake, Water
- Has water view: Yes
- Water view: Lake,Water,Direct,Unobstructive
- Waterfront features: Trent System, Direct, Lake
- Body of water: Lake Couchiching
Lot
- Size: 0.43 Acres
- Features: Cul de Sac/Dead End, Lake/Pond, Marina, Waterfront
- Topography: Level
Details
- Additional structures: Other
- Parcel number: 586870266
- Other equipment: Sump Pump
Construction
Type & style
- Home type: SingleFamily
- Property subtype: Single Family Residence
Materials
- Other
- Foundation: Poured Concrete
- Roof: Asphalt Shingle
Utilities & green energy
- Sewer: Sewer
Community & HOA
Location
- Region: Orillia
Financial & listing details
- Annual tax amount: C$18,851
- Date on market: 6/18/2026
RE/MAX HALLMARK CHAY REALTY
RE/MAX HALLMARK CHAY REALTY
By pressing Contact Agent, you agree that the real estate professional identified above may call/text you about your search, which may involve use of automated means and pre-recorded/artificial voices. You don't need to consent as a condition of buying any property, goods, or services. Message/data rates may apply. You also agree to our Terms of Use. Zillow does not endorse any real estate professionals. We may share information about your recent and future site activity with your agent to help them understand what you're looking for in a home.
Price history
Price history is unavailable.
Public tax history
Tax history is unavailable.
Climate risks
Neighborhood: L3V
Nearby schools
GreatSchools rating
No schools nearby
We couldn't find any schools near this home.
- C$749,0003 bd2 ba1k sqft445 Mooney Cres, Orillia, ON L3V6R5Sold
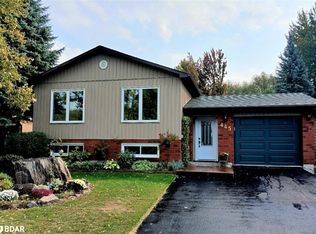
- C$1,050,0004 bd2 ba-- sqft408 Mooney Cres, Orillia, ON L3V6R4For Sale

- C$519,9002 bd1 ba-- sqft412 Couchiching Point Rd, Orillia, ON L3V6P6For Sale
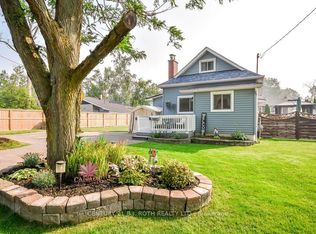
- C$699,9002 bd2 ba-- sqft608 Broadview Ave, Orillia, ON L3V6N8For Sale

- C$626,0002 bd2 ba-- sqft585 Atherley Rd #202, Orillia, ON L3V7L4For Sale
- C$654,0003 bd2 ba1.1k sqft623 Moberley Ave, Orillia, ON L3V6R7Sold
- C$1,525,0003 bd3 ba-- sqft608 Moberley Ave, Orillia, ON L3V6R6For Sale
- C$1,599,9992 bd2 ba-- sqft683 Glen Cres, Orillia, ON L3V6R2For Sale
Similar homes
- C$1,999,9005 bd3 ba-- sqft694 Broadview Ave, Orillia, ON L3V 6P3For Sale
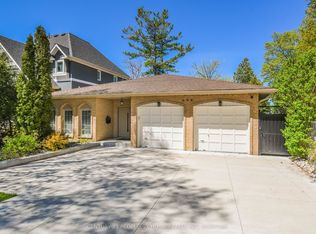 MLS ID #S12714326, CENTURY 21 PEOPLE`S CHOICE REALTY INC.. TRREB
 - C$2,299,9003 bd3 ba-- sqft199 Victoria Cres, Orillia, ON L3V 0J5For Sale
 MLS ID #S13446442, Royal LePage Quest. TRREB
 - C$1,525,0003 bd3 ba-- sqft608 Moberley Ave, Orillia, ON L3V 6R6For Sale
 MLS ID #S13446696, REAL BROKER ONTARIO LTD.. TRREB
 - C$2,599,9003 bd4 ba-- sqft201 Cedar Island Rd, Orillia, ON L3V 1T2For Sale
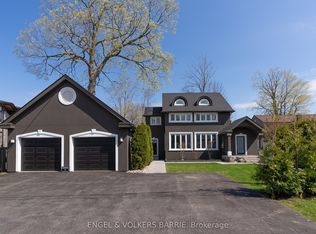 MLS ID #S12151443, ENGEL & VOLKERS BARRIE. TRREB
 - C$1,700,0003 bd4 ba-- sqft698 Broadview Ave, Orillia, ON L3V 6P3For SaleMLS ID #S12876780, CENTURY 21 B.J. ROTH REALTY LTD.. TRREB
- C$1,398,0005 bd4 ba-- sqft403 Bay St, Orillia, ON L3V 3X5For SaleMLS ID #S13522614, Century 21 B.J. Roth Realty Ltd.. TRREB
- C$2,999,9004 bd4 ba-- sqft1189 Woodland Dr, Oro Medonte, ON L3V 0R8For SaleMLS ID #S13607388, RE/MAX RIGHT MOVE. TRREB
- C$1,299,0006 bd4 ba-- sqft2029 Elana Dr, Severn, ON L3V 0C1For SaleMLS ID #S13547728, Royal LePage Lakes Of Muskoka Realty. TRREB
- C$1,525,0006 bd4 ba-- sqft4 Cheslock Cres, Oro Medonte, ON L0K 2G0For SaleMLS ID #S13624030, FARIS TEAM REAL ESTATE. TRREB
- C$2,850,0004 bd7 ba-- sqft183 Lakeshore Rd W, Oro Medonte, ON L0L 2E0For SaleMLS ID #S13628308, RE/MAX CROSSTOWN REALTY INC.. TRREB
- C$1,699,0005 bd4 ba-- sqft3686 Portage Bay Rd, Ramara, ON L0K 2B0For SaleMLS ID #S13627064, RE/MAX HALLMARK PEGGY HILL GROUP REALTY. TRREB
- C$1,599,9005 bd5 ba-- sqft2055 Elana Dr, Severn, ON L3V 0C1For SaleMLS ID #S13447774, RE/MAX CROSSTOWN REALTY INC.. TRREB
- C$2,695,0006 bd3 ba-- sqft7583 Oak Point Rd, Ramara, ON L0K 2B0For SaleMLS ID #S13546682, Sotheby's International Realty Canada. TRREB
- C$1,998,0005 bd3 ba-- sqft1372 Division Rd E, Severn, ON L3V 0X8For SaleMLS ID #S13239720, RE/MAX HALLMARK PEGGY HILL GROUP REALTY. TRREB
- C$1,799,0005 bd5 ba-- sqft3625 Fairgrounds Rd, Severn, ON L3V 0Y2For SaleMLS ID #S13564826, RE/MAX RIGHT MOVE. TRREB
- C$1,630,0005 bd3 ba-- sqft129 Bass Line, Oro Medonte, ON L3V 0J9For SaleMLS ID #S13207170, Sotheby's International Realty Canada. TRREB
- C$1,850,0004 bd2 ba-- sqft26980 Cedarhurst Beach Rd, Brock, ON L0K 1A0For SaleMLS ID #N13626722, AFFINITY GROUP PINNACLE REALTY LTD.. TRREB
- C$2,399,0005 bd4 ba-- sqft22 Gooch Park Dr, Innisfil, ON L9S 2S6For SaleMLS ID #N13130500, HARVEY KALLES REAL ESTATE LTD.. TRREB
- C$1,499,9003 bd3 ba-- sqft2228 Elana Dr, Severn, ON L3V 0C2For SaleMLS ID #S13570622, CENTURY 21 B.J. ROTH REALTY LTD., BROKERAGE. TRREB
- C$2,650,0005 bd3 ba-- sqft29 Grandview Cres, Oro Medonte, ON L0L 2E0For SaleMLS ID #S13039838, RE/MAX CROSSTOWN REALTY INC.. TRREB
