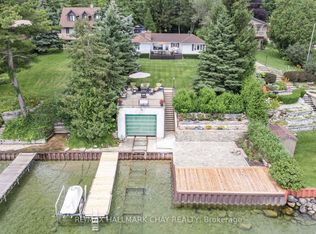
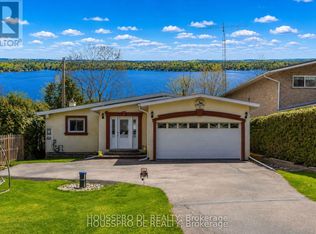
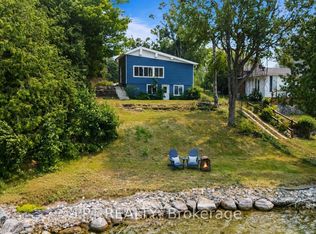
Some properties offer waterfront. Others offer a lifestyle that simply can't be replicated. From the curb appeal to the breathtaking lake views the moment you step inside, this is a home designed to be experienced. Along the shores of Lake Simcoe in Oro-Medonte, this luxury waterfront home offers peaceful lakeside living just 10 min from the amenities of Orillia. Rich in arts, culture, waterfront parks, dining & year-round events, putting the best of city conveniences & small-town charm just minutes from your doorstep. Every inch of 1189 Woodland Drive has been shaped with a commitment to premium materials & enduring craftsmanship. Redesigned in 2022, the thoughtfully re-imagined floor plan blends timeless design with modern comfort. Extensive upgrades & carefully selected finishes elevate this home well above the ordinary, including multiple heating zones. The open-concept main living area was designed to maximize the panoramic lake views, anchored by a beautifully appointed chef's kitchen at the heart of the home. A fully finished walkout lower level with a self-contained in-law suite offers outstanding flexibility for multi-generational living or guests. Outside, multiple outdoor living spaces embrace every aspect of waterfront living. Relax on the waterside patio, entertain on expansive decks, gather around the outdoor gas fireplace, unwind on the rooftop patio atop the rare double boathouse, or spend the day on the lake from your private dock. The sheltered shoreline provides calmer conditions and a more comfortable outdoor experience throughout the season. With over 100ft of private Lake Simcoe shoreline, extensive updates, a whole-home generator & finished walkout lower level, this property offers a truly distinctive waterfront setting. The combination of location, atmosphere & design must be experienced in person. This is more than a waterfront home-it's a lifestyle defined by luxury, connection to the water & memories waiting to be made.
For sale
C$2,999,900
1189 Woodland Dr, Oro Medonte, ON L3V 0R8
4beds
4baths
Single Family Residence
Built in ----
0.59 Acres Lot
$-- Zestimate®
C$--/sqft
C$-- HOA
What's special
Waterfront homeThoughtfully re-imagined floor planMultiple heating zonesWaterside patioExpansive decksOutdoor gas fireplacePrivate dock
- 34 days
- 91
- 1
Zillow last checked:
Listing updated:
Listed by:
RE/MAX RIGHT MOVE
Source: TRREB,MLS®#: S13607388 Originating MLS®#: Toronto Regional Real Estate Board
Originating MLS®#: Toronto Regional Real Estate BoardFacts & features
Interior
Bedrooms & bathrooms
- Bedrooms: 4
- Bathrooms: 4
Primary bedroom
- Level: Second
- Dimensions: 5.27 x 3.58
Bedroom 2
- Level: Second
- Dimensions: 4.53 x 3.25
Bedroom 3
- Level: Second
- Dimensions: 4.52 x 3.28
Bedroom 4
- Level: Lower
- Dimensions: 3.77 x 3.61
Den
- Level: Lower
- Dimensions: 3.77 x 4.98
Den
- Level: Main
- Dimensions: 3.77 x 3.55
Dining room
- Level: Main
- Dimensions: 3.42 x 5.04
Family room
- Level: Lower
- Dimensions: 4.54 x 16.4
Foyer
- Level: Main
- Dimensions: 4.58 x 3.66
Kitchen
- Level: Lower
- Dimensions: 4.82 x 4.89
Kitchen
- Level: Main
- Dimensions: 4.69 x 6.83
Laundry
- Level: Second
- Dimensions: 1.78 x 0.93
Laundry
- Level: Lower
- Dimensions: 5.4 x 0.92
Living room
- Level: Main
- Dimensions: 5.13 x 5.04
Office
- Level: Second
- Dimensions: 3.25 x 4.53
Heating
- Forced Air, Gas
Cooling
- Central Air
Appliances
- Included: Built-In Oven, Bar Fridge, Countertop Range, Instant Hot Water, Water Heater Owned, Water Purifier, Water Softener, Water Treatment
Features
- In-Law Suite, Separate Heating Controls, Storage
- Flooring: Carpet Free
- Basement: Finished with Walk-Out
- Has fireplace: Yes
- Fireplace features: Natural Gas
Interior area
- Living area range: 2500-3000 null
Property
Parking
- Total spaces: 6
- Parking features: Private, Private Double, Garage Door Opener
- Has garage: Yes
Features
- Stories: 2
- Patio & porch: Deck, Patio
- Exterior features: Landscaped, Year Round Living, Private Dock
- Pool features: None
- Has view: Yes
- View description: Lake, Panoramic, Skyline, Trees/Woods, Clear
- Has water view: Yes
- Water view: Lake,Direct,Unobstructive
- Waterfront features: Dock, Boathouse, Direct, Lake
- Body of water: Lake Simcoe
Lot
- Size: 0.59 Acres
- Features: Clear View, Lake/Pond, Waterfront, Wooded/Treed, Pie Shaped Lot
Details
- Additional structures: Other
- Parcel number: 585660235
- Other equipment: Generator - Full
Construction
Type & style
- Home type: SingleFamily
- Property subtype: Single Family Residence
Materials
- Other
- Foundation: Concrete Block
- Roof: Shingle
Utilities & green energy
- Sewer: Septic
- Water: Drilled Well
- Utilities for property: Cell Services, Garbage Pickup
Community & HOA
Location
- Region: Oro Medonte
Financial & listing details
- Annual tax amount: C$10,800
- Date on market: 7/27/2026
Price history
Price history is unavailable.
Public tax history
Tax history is unavailable.
Climate risks
Neighborhood: L3V
Nearby schools
GreatSchools rating
No schools nearby
We couldn't find any schools near this home.