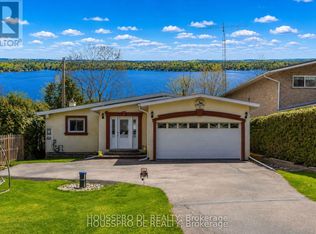
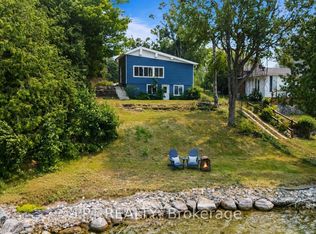
Welcome to your own private waterfront paradise, where 72 feet of pristine shoreline and crystal-clear, hard-bottom water create the perfect setting for swimming, boating, fishing, and breathtaking sunrises. This fully winterized 3-bedroom, 2-bathroom bungalow is nestled among mature trees, offering exceptional privacy and spectacular lake views from the moment you arrive.Inside, the bright open-concept living space is designed to maximize the stunning waterfront scenery. New vinyl flooring, a cozy wood-burning fireplace, and expansive windows create a warm and inviting atmosphere, while the walkout to the oversized lakeside deck makes indoor-outdoor living effortless. The eat-in kitchen overlooks the water and features stainless steel appliances, including a 6-burner gas stove, refrigerator, and dishwasher-making every meal a dining experience with a view.Wake up each morning to tranquil lake vistas from the spacious primary bedroom, complete with its own ensuite. Two additional bedrooms and a full 4-piece bathroom provide comfortable accommodations for family and guests, while the lower level offers convenient laundry facilities and plenty of storage.Step outside and experience what truly sets this property apart. The impressive 30' x 33' waterfront deck is the ultimate destination for entertaining, relaxing, or simply soaking in the beauty of the lake. The 26.5' x 16' boathouse with marine railway provides exceptional convenience for boaters, while the expansive 29' x 18' concrete rooftop deck offers an unforgettable space to enjoy sunrises, host friends, or unwind beneath the stars.Whether you're looking for a year-round home or the perfect four-season cottage, this exceptional waterfront property offers the rare opportunity to embrace the lake lifestyle you've always dreamed of. Simply move in, relax, and start making memories that will last a lifetime.
For sale
C$1,349,900
1125 Woodland Dr, Oro Medonte, ON L3V 0R8
3beds
2baths
Single Family Residence
Built in ----
0 Square Feet Lot
$-- Zestimate®
C$--/sqft
C$-- HOA
What's special
- 31 days
- 57
- 1
Zillow last checked:
Listing updated:
Listed by:
RE/MAX HALLMARK CHAY REALTY
Source: TRREB,MLS®#: S13628534 Originating MLS®#: Toronto Regional Real Estate Board
Originating MLS®#: Toronto Regional Real Estate BoardFacts & features
Interior
Bedrooms & bathrooms
- Bedrooms: 3
- Bathrooms: 2
Primary bedroom
- Level: Main
- Dimensions: 6.71 x 3.05
Bedroom
- Level: Main
- Dimensions: 3.66 x 3.05
Bedroom
- Level: Main
- Dimensions: 4.88 x 3.05
Bathroom
- Level: Main
- Dimensions: 3.49 x 2.29
Bathroom
- Level: Main
- Dimensions: 2.79 x 1.2
Kitchen
- Level: Main
- Dimensions: 4.88 x 3.35
Living room
- Level: Main
- Dimensions: 5.55 x 4.91
Heating
- Forced Air, Gas
Cooling
- Central Air
Appliances
- Included: Water Heater Owned
Features
- Basement: Partial,Unfinished
- Has fireplace: Yes
- Fireplace features: Wood Burning
Interior area
- Living area range: 1100-1500 null
Video & virtual tour
Property
Parking
- Total spaces: 4
- Parking features: Private Double
- Has garage: Yes
Features
- Exterior features: Private Dock
- Pool features: None
- Has view: Yes
- View description: Lake, Water
- Has water view: Yes
- Water view: Lake,Water,Direct,Unobstructive
- Waterfront features: Trent System, Stairs to Waterfront, Breakwater, Direct, Lake
- Body of water: Lake Simcoe
Lot
- Size: 0 Square Feet
- Features: Lake Access, Lake/Pond, Marina, Waterfront, Wooded/Treed
Details
- Parcel number: 585660219
Construction
Type & style
- Home type: SingleFamily
- Architectural style: Bungalow
- Property subtype: Single Family Residence
Materials
- Metal/Steel Siding
- Foundation: Concrete Block
- Roof: Asphalt Shingle
Utilities & green energy
- Sewer: Septic
- Water: Dug Well
Community & HOA
Location
- Region: Oro Medonte
Financial & listing details
- Annual tax amount: C$5,718
- Date on market: 8/1/2026
Price history
Price history is unavailable.
Public tax history
Tax history is unavailable.
Climate risks
Neighborhood: L3V
Nearby schools
GreatSchools rating
No schools nearby
We couldn't find any schools near this home.

Similar homes
- C$1,525,0004 bd4 ba-- sqft91 Moon Point Dr, Oro Medonte, ON L3V 0R8For Sale
 MLS ID #S13663358, CENTURY 21 B.J. ROTH REALTY LTD., BROKERAGE. TRREB
 - C$1,539,9003 bd3 ba-- sqft127 Shoreline Dr, Oro Medonte, ON L0L 1T0For SaleMLS ID #S13490490, KELLER WILLIAMS EXPERIENCE REALTY. TRREB
- C$1,299,9993 bd3 ba-- sqft523 Lake Dr E, Georgina, ON L0E 1S0For Sale
 MLS ID #N13732314, ROYAL LEPAGE FIRST CONTACT REALTY. TRREB
 - C$1,120,0004 bd3 ba-- sqft24 Brambel Rd, Oro Medonte, ON L0L 2L0For Sale
 MLS ID #S13731472, SUTTON GROUP INCENTIVE REALTY INC.. TRREB
