Enjoy 60 feet of crystal-clear Lake Simcoe waterfront with a shallow, rocky shoreline, ideal for swimming, boating, and family fun. Perfectly positioned to capture stunning eastern views across the lake and picturesque Carthew Bay to Eight Mile Point, this inviting waterfront home offers the ideal setting for year-round living or a relaxing cottage retreat. This spacious two-storey home features 3 bedrooms and 2 full bathrooms, with bright, open living spaces designed for entertaining. The generous living and dining rooms easily accommodate family gatherings, while a convenient 2-piece powder room is located on the main level. The heart of the home is the open-concept eat-in kitchen, complete with stainless steel appliances, a centre island with breakfast bar, and seamless flow into the family room, where a cozy gas fireplace and expansive lake views create the perfect place to unwind. Step through the walkout to the large lakeside deck, an ideal space for outdoor dining, entertaining, or simply enjoying the peaceful waterfront setting. Practical features include direct access from the attached garage into the laundry/mudroom with abundant storage cabinetry, along with hardwood flooring throughout most of the main floor. Upstairs, the spacious primary suite offers a 3-piece ensuite and private walkout to a lakeside deck-the perfect spot to enjoy your morning coffee while watching the sunrise over the water. The second bedroom also shares access to the deck, while a third bedroom and a 4-piece bathroom complete the upper level. Outside, you'll appreciate the low-maintenance metal roof and concrete double driveway. The lakeside yard provides plenty of room for children to play, while easy access to the shoreline and a generous dock make it effortless to enjoy everything Lake Simcoe has to offer. Located minutes from Orillia's shopping, restaurants, and hospital, and an easy walk or bike ride to the Simcoe Loop Trail combining lakeside living with everyday convenience.
For sale
C$1,690,000
2289 Lakeshore Rd E, Oro Medonte, ON L0L 1T0
3beds
3baths
Single Family Residence
Built in ----
0.29 Acres Lot
$-- Zestimate®
C$--/sqft
C$-- HOA
What's special
Spacious two-storey homeOpen-concept eat-in kitchenStainless steel appliancesCozy gas fireplaceExpansive lake viewsLow-maintenance metal roof
- 49 days
- 25
- 0
Zillow last checked:
Listing updated:
Listed by:
RE/MAX HALLMARK CHAY REALTY
Source: TRREB,MLS®#: S13594762 Originating MLS®#: Toronto Regional Real Estate Board
Originating MLS®#: Toronto Regional Real Estate BoardFacts & features
Interior
Bedrooms & bathrooms
- Bedrooms: 3
- Bathrooms: 3
Primary bedroom
- Description: Bedroom
- Level: Second
- Area: 15.17 Square Meters
- Area source: Other
- Dimensions: 3.71 x 4.09
Bedroom 2
- Level: Second
- Dimensions: 4.23 x 3.65
Bedroom 3
- Level: Second
- Dimensions: 4.18 x 2.76
Bathroom
- Description: Bedroom
- Level: Main
- Area: 12.07 Square Meters
- Area source: Other
- Dimensions: 4.09 x 2.95
Bathroom
- Level: Second
- Dimensions: 2.05 x 2.31
Bathroom
- Level: Second
- Dimensions: 3.66 x 2.93
Dining room
- Description: Dining Room
- Level: Main
- Area: 11.79 Square Meters
- Area source: Other
- Dimensions: 4.83 x 2.44
Family room
- Description: Family Room
- Level: Main
- Area: 32.26 Square Meters
- Area source: Other
- Dimensions: 4.83 x 6.68
Kitchen
- Description: Kitchen
- Level: Main
- Area: 25.06 Square Meters
- Area source: Other
- Dimensions: 7.14 x 3.51
Laundry
- Description: Primary Bedroom
- Level: Main
- Area: 17.53 Square Meters
- Area source: Other
- Dimensions: 3.81 x 4.60
Living room
- Description: Living Room
- Level: Main
- Area: 15.92 Square Meters
- Area source: Other
- Dimensions: 3.71 x 4.29
Heating
- Baseboard, Electric
Cooling
- None
Features
- Basement: Unfinished,Partial
- Has fireplace: Yes
- Fireplace features: Natural Gas
Interior area
- Living area range: 2000-2500 null
Video & virtual tour
Property
Parking
- Total spaces: 5
- Parking features: Private Double, Garage Door Opener
- Has garage: Yes
Features
- Stories: 2
- Patio & porch: Deck
- Exterior features: Landscaped, Year Round Living, Private Dock
- Pool features: None
- Has view: Yes
- View description: Lake, Trees/Woods
- Has water view: Yes
- Water view: Lake,Direct
- Waterfront features: Dock, Stairs to Waterfront, Trent System, Direct, Lake
- Body of water: Lake Simcoe
Lot
- Size: 0.29 Acres
- Features: Wooded/Treed, Clear View, Waterfront
- Topography: Level,Sloping
Details
- Parcel number: 585630113
Construction
Type & style
- Home type: SingleFamily
- Property subtype: Single Family Residence
Materials
- Wood
- Foundation: Concrete Block
- Roof: Metal
Utilities & green energy
- Sewer: Septic
- Water: Lake/River
- Utilities for property: Electricity Connected, Garbage Pickup, Internet High Speed, Recycling Pickup
Community & HOA
Location
- Region: Oro Medonte
Financial & listing details
- Annual tax amount: C$5,994
- Date on market: 7/22/2026
Price history
Price history is unavailable.
Public tax history
Tax history is unavailable.
Climate risks
Neighborhood: L0L
Nearby schools
GreatSchools rating
No schools nearby
We couldn't find any schools near this home.
- C$1,398,0003 bd2 ba-- sqft2295 Lakeshore Rd E, Oro Medonte, ON L0L1T0For Sale
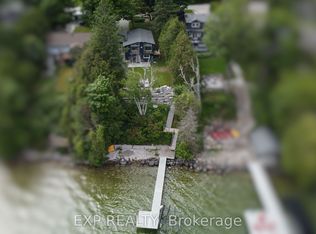
- C$775,0003 bd2 ba-- sqft2330 Lakeshore Rd E, Oro Medonte, ON L0L1T0For Sale
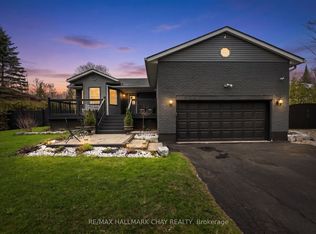
- C$718,0004 bd2 ba-- sqft2238 Lakeshore Rd E, Oro Medonte, ON L0L1T0For Sale
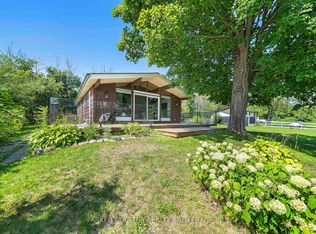
- C$1,111,0005 bd2 ba1.5k sqft2225 Lakeshore Rd E, Oro Medonte, ON L0L1T0Sold
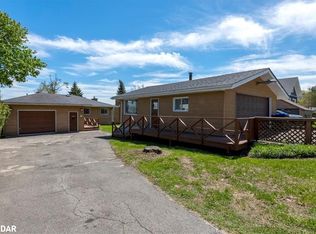
Similar homes
- C$1,100,0003 bd2 ba-- sqft20 Dorothys Dr, Oro Medonte, ON L0L 1T0For Sale
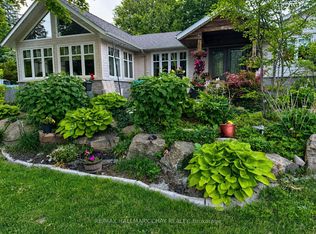 MLS ID #S13492106, RE/MAX HALLMARK CHAY REALTY. TRREB
 - C$995,0005 bd3 ba-- sqft12 Mariposa Cres, Oro Medonte, ON L0L 1T0For Sale
 MLS ID #S13543306, PARKER COULTER REALTY BROKERAGE INC.. TRREB
 - C$1,525,0004 bd4 ba-- sqft91 Moon Point Dr, Oro Medonte, ON L3V 0R8For Sale
 MLS ID #S13663358, CENTURY 21 B.J. ROTH REALTY LTD., BROKERAGE. TRREB
 - C$899,0003 bd2 ba-- sqft10 Springhome Rd, Oro Medonte, ON L0L 1T0For Sale
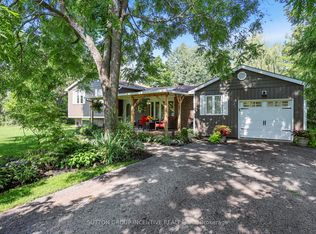 MLS ID #S13449076, SUTTON GROUP INCENTIVE REALTY INC.. TRREB
