125Ft Of Beautiful Prime lake frontage with sandy, shallow-entry on the shores of Lake Simcoe, 3 Bedroom Bungalow Offering Awesome Sunsets And Sandbars. Great View Overlooking The Lake From Your Walkout Sundeck. Enjoy Your Own Private Beach, Large 80Ft Dock With Walk In Swim Platform And Power Boat Lift That Is Ideal For Your Boat Or Watercraft. Beautiful Shoreline With Family Friendly Beach On Lake Simcoe. Private Location With Soaring Majestic Mature Trees And Landscaping. Professionally Landscaped, Private Driveway Gate, Fire Pit, Beautifully Renovated, Only 60 min from GTA. Fully Furnished.
For sale
C$1,555,000
2156 Lakeshore Dr, Ramara, ON L0K 1B0
3beds
1baths
Single Family Residence
Built in ----
0.42 Acres Lot
$-- Zestimate®
C$--/sqft
C$-- HOA
What's special
Awesome sunsets and sandbarsPrivate beachProfessionally landscapedPrivate driveway gateFire pitBeautifully renovatedFully furnished
- 20 hours
- 1
- 0
Zillow last checked:
Listing updated:
Listed by:
HOMELIFE EXCELSIOR REALTY INC.
Source: TRREB,MLS®#: S13807710 Originating MLS®#: Toronto Regional Real Estate Board
Originating MLS®#: Toronto Regional Real Estate BoardFacts & features
Interior
Bedrooms & bathrooms
- Bedrooms: 3
- Bathrooms: 1
Primary bedroom
- Description: Primary Bedroom
- Level: Ground
- Area: 12.28 Square Meters
- Area source: Other
- Dimensions: 3.60 x 3.41
Bedroom 2
- Description: Bedroom 2
- Level: Ground
- Area: 9.78 Square Meters
- Area source: Other
- Dimensions: 3.57 x 2.74
Bedroom 3
- Description: Bedroom 3
- Level: Ground
- Area: 6.09 Square Meters
- Area source: Other
- Dimensions: 2.56 x 2.38
Dining room
- Description: Dining Room
- Level: Ground
- Area: 0 Square Meters
- Area source: Other
- Dimensions: 6.4 x 5.33
Kitchen
- Description: Kitchen
- Level: Ground
- Area: 7.83 Square Meters
- Area source: Other
- Dimensions: 2.99 x 2.62
Living room
- Description: Living Room
- Level: Ground
- Area: 34.11 Square Meters
- Area source: Other
- Dimensions: 6.40 x 5.33
Heating
- Baseboard, Electric
Cooling
- Window Unit(s)
Appliances
- Included: Water Treatment
Features
- Primary Bedroom - Main Floor
- Basement: None
- Has fireplace: Yes
- Fireplace features: Wood Burning
Interior area
- Living area range: 700-1100 null
Video & virtual tour
Property
Parking
- Total spaces: 8
- Parking features: Private
Features
- Exterior features: Landscaped, Lawn Sprinkler System, Privacy, Year Round Living, Private Dock
- Pool features: None
- Water view: Direct
- On waterfront: Yes
- Waterfront features: Beach Front, Boat Lift, Dock, Trent System, Direct, Lake
- Body of water: Lake Simcoe
Lot
- Size: 0.42 Acres
- Features: Irregular Lot, Beach, Lake Access, Lake/Pond, Park, Waterfront, Wooded/Treed
Details
- Additional structures: Garden Shed
- Parcel number: 587170021
Construction
Type & style
- Home type: SingleFamily
- Architectural style: Bungalow
- Property subtype: Single Family Residence
Materials
- Vinyl Siding
- Foundation: Concrete
- Roof: Asphalt Shingle
Utilities & green energy
- Sewer: Septic
- Water: Lake/River
- Utilities for property: Electricity Connected, Garbage Pickup, Recycling Pickup, Phone Connected
Community & HOA
Community
- Security: Security Gate
Location
- Region: Ramara
Financial & listing details
- Annual tax amount: C$5,602
- Date on market: 9/21/2026
Price history
Price history is unavailable.
Public tax history
Tax history is unavailable.
Climate risks
Neighborhood: L0K
Nearby schools
GreatSchools rating
No schools nearby
We couldn't find any schools near this home.


Similar homes
- C$1,425,0003 bd3 ba-- sqft2232 Lakeshore Dr, Ramara, ON L0K 1B0For Sale
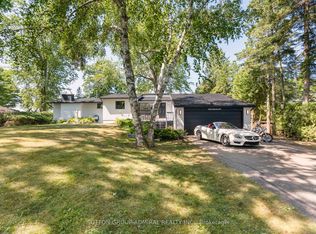 MLS ID #S13645628, SUTTON GROUP-ADMIRAL REALTY INC.. TRREB
 - C$1,599,9003 bd2 ba-- sqft5 Park Ln, Ramara, ON L0K 1B0For Sale
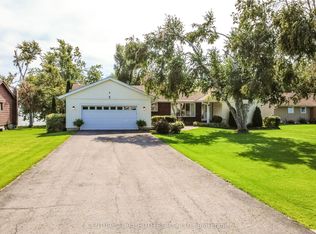 MLS ID #S13803404, KATE WHITE, Salesperson. TRREB
 - C$1,498,0005 bd4 ba-- sqft2032 Lakeshore Dr, Ramara, ON L0K 1B0For Sale
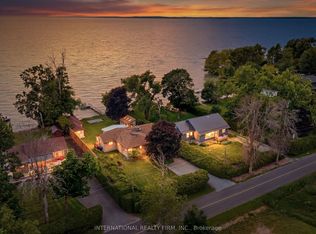 MLS ID #S13493972, INTERNATIONAL REALTY FIRM, INC.. TRREB
 - C$824,0003 bd2 ba-- sqft16 Old Indian Trl W, Ramara, ON L0K 1B0For Sale
 MLS ID #S13808560, KARI CIPOLLA, RSPS, Salesperson. TRREB
