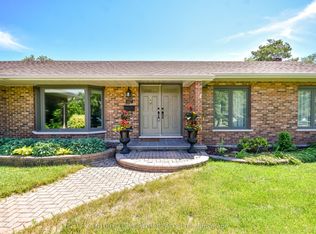
One of the premier locations in the Bayshore community, this waterfront property offers uninterrupted sunsets year-round and a clean, rocky shoreline - no weeds, no compromises, just water at your doorstep. Immaculately cared for and thoughtfully upgraded throughout, this is a home where every detail has been considered. Step inside to over 3800 sf of finished living space. Gleaming oak hardwood floors that flow through a bright, welcoming interior. The custom kitchen is a standout, finished with granite countertops and stainless steel appliances, while the adjoining breakfast area impresses with custom built-in cabinetry and a wet bar - perfect for morning coffee or evening entertaining. Quality Pella windows throughout the home let in abundant natural light and frame the waterfront setting beautifully, complemented by upgraded lighting that adds warmth and polish to every room. The spacious Living and dining areas provide ample space for entertaining or to just relax. The lower level extends the home's living space with three additional bedrooms, ideal for extended family visits or hosting guests, along with a massive entertainment room anchored by a propane fireplace and a walk-out to the backyard - a space made for cozy nights in or gathering with a crowd. Outside, stunning gardens surround the home, and a large deck overlooking the lake offers ample room for BBQs and outdoor entertaining. Beyond the home itself, Bayshore Village delivers a lifestyle that's hard to match. This unique waterfront community sits along the eastern shores of Lake Simcoe and offers residents access to a community centre, pickleball, tennis, golf, a saltwater heated pool, three harbours for boating, and an active social calendar. Location is just as convenient as it is scenic - only 1.5 hours from Toronto, 25 minutes to Orillia for shopping, and 15 minutes to Casino Rama. A rare opportunity to own a turnkey, upgraded waterfront home in one of the area's most sought-after communities.
For sale
C$1,799,900
36 Thicketwood Pl, Ramara, ON L0K 1B0
6beds
3baths
Single Family Residence
Built in ----
0 Square Feet Lot
$-- Zestimate®
C$--/sqft
C$-- HOA
What's special
Waterfront propertyUninterrupted sunsets year-roundClean rocky shorelineGleaming oak hardwood floorsBright welcoming interiorCustom kitchenGranite countertops
- 7 days
- 21
- 0
Zillow last checked:
Listing updated:
Listed by:
RE/MAX REALTY SPECIALISTS INC.
Source: TRREB,MLS®#: S13740620 Originating MLS®#: Toronto Regional Real Estate Board
Originating MLS®#: Toronto Regional Real Estate BoardFacts & features
Interior
Bedrooms & bathrooms
- Bedrooms: 6
- Bathrooms: 3
Primary bedroom
- Level: Main
- Dimensions: 3.95 x 5.39
Bedroom
- Level: Basement
- Dimensions: 3.71 x 3.8
Bedroom 2
- Level: Main
- Dimensions: 3.24 x 4.28
Bedroom 3
- Level: Main
- Dimensions: 4.19 x 3.29
Bedroom 4
- Level: Basement
- Dimensions: 3.94 x 3.8
Bedroom 5
- Level: Basement
- Dimensions: 3.39 x 3.8
Breakfast
- Level: Main
- Dimensions: 4.39 x 3.24
Dining room
- Level: Main
- Dimensions: 3.66 x 3.5
Family room
- Level: Main
- Dimensions: 3.76 x 3.24
Foyer
- Level: Main
- Dimensions: 5.26 x 2.86
Kitchen
- Level: Main
- Dimensions: 4.38 x 3.4
Laundry
- Level: Main
- Dimensions: 4.2 x 2.12
Living room
- Level: Main
- Dimensions: 4.22 x 6.7
Recreation
- Level: Basement
- Dimensions: 8.15 x 9.53
Heating
- Forced Air, Electric
Cooling
- Central Air, Other
Appliances
- Included: Bar Fridge, Water Heater, Water Softener
Features
- Central Vacuum, ERV/HRV, In-Law Capability, Primary Bedroom - Main Floor, Storage, Workbench
- Basement: Finished with Walk-Out
- Has fireplace: Yes
- Fireplace features: Propane, Electric
Interior area
- Living area range: 2000-2500 null
Video & virtual tour
Property
Parking
- Total spaces: 10
- Parking features: Private, Garage Door Opener
- Has garage: Yes
Features
- Patio & porch: Deck
- Exterior features: Landscaped, Lawn Sprinkler System
- Has private pool: Yes
- Pool features: Community
- Has view: Yes
- View description: Lake
- Has water view: Yes
- Water view: Lake,Direct
- Waterfront features: Trent System, Direct, Lake
- Body of water: Lake Simcoe
Lot
- Size: 0 Square Feet
- Features: Cul de Sac/Dead End, Golf, Greenbelt/Conservation, Lake/Pond, Marina, Rec./Commun.Centre, Rectangular Lot
Details
- Parcel number: 587090583
- Other equipment: Propane Tank
Construction
Type & style
- Home type: SingleFamily
- Architectural style: Bungalow
- Property subtype: Single Family Residence
Materials
- Brick, Board & Batten
- Foundation: Concrete Block
- Roof: Asphalt Shingle
Utilities & green energy
- Sewer: Sewer
Community & HOA
Community
- Security: Alarm System, Carbon Monoxide Detector(s), Smoke Detector(s)
Location
- Region: Ramara
Financial & listing details
- Annual tax amount: C$6,671
- Date on market: 9/3/2026
Price history
Price history is unavailable.
Public tax history
Tax history is unavailable.
Climate risks
Neighborhood: L0K
Nearby schools
GreatSchools rating
No schools nearby
We couldn't find any schools near this home.

Similar homes
- C$1,520,0005 bd4 ba-- sqft3784 Tuppy Dr, Ramara, ON L3V 0L1For Sale
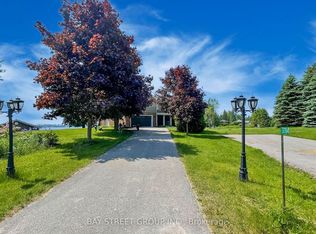 MLS ID #S13759696, BAY STREET GROUP INC.. TRREB
 - C$1,600,0004 bd3 ba-- sqft88 Bayshore Dr, Brechin, ON L0K 1B0For Sale
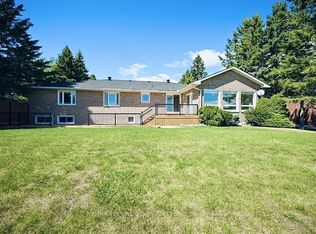 MLS ID #S13248340, CENTURY 21 KING`S QUAY REAL ESTATE INC.. TRREB
 - C$1,600,0004 bd3 ba-- sqft88 Bayshore Dr, Ramara, ON L0K 1B0For Sale
 Century 21 Canada
 - C$959,0005 bd3 ba-- sqft147 Bayshore Dr, Ramara, ON L0K 1B0For Sale
 MLS ID #S13457476, KATE WHITE, Salesperson. TRREB
