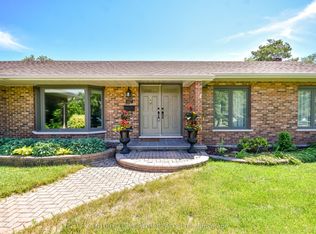
Discover this Beautifully Laid-Out All-Brick Bungalow in a Unique Waterfront Community on Lake Simcoe. Offering 3+2 Bedrooms and a Spacious, Family-Friendly Design, This Home is Just a Two-Minute Walk to an Exceptional Array of Community Amenities, Including a Saltwater Pool, Pickleball Courts, Golf and More. The bright, open-concept main floor is filled with natural light and features a beautifully updated, oversized kitchen that's perfect for entertaining and everyday living. Enjoy the convenience of main-floor laundry and inside entry from the attached garage. Generous-sized bedrooms with ample closet space provide comfort and plenty of storage for the whole family. The fully finished lower level is ideal for growing families or teenagers, offering two additional bedrooms, a two-piece bathroom, a large recreation room, and abundant storage space. Step outside to the spacious back deck, the perfect setting for hosting family gatherings, summer barbecues, or simply relaxing and enjoying your private outdoor space .If you're looking for a spacious home in a vibrant waterfront community with outstanding amenities, this property is one you won't want to miss. Member in good standing with Bayshore Village Association $1,130.00/yr and a member of the Bell Fibe program $46/mth.
For sale
C$899,000
141 Bayshore Dr, Ramara, ON L0K 1B0
5beds
4baths
Single Family Residence
Built in ----
0.43 Acres Lot
$-- Zestimate®
C$--/sqft
C$-- HOA
What's special
All-brick bungalowBright open-concept main floorFilled with natural lightBeautifully updated oversized kitchenMain-floor laundryGenerous-sized bedroomsAmple closet space
- 28 days |
- 10 |
- 0 |
Zillow last checked:
Listing updated:
Listed by:
KATE WHITE, Salesperson,
CENTURY 21 B.J. ROTH REALTY LTD.
Source: TRREB,MLS®#: S13539914 Originating MLS®#: Toronto Regional Real Estate Board
Originating MLS®#: Toronto Regional Real Estate BoardFacts & features
Interior
Bedrooms & bathrooms
- Bedrooms: 5
- Bathrooms: 4
Primary bedroom
- Level: Main
- Dimensions: 4.58 x 5.1
Bedroom
- Level: Main
- Dimensions: 3.87 x 2.69
Bedroom
- Level: Main
- Dimensions: 3.51 x 3.18
Bedroom
- Level: Lower
- Dimensions: 3.51 x 4.59
Bedroom
- Level: Lower
- Dimensions: 4.08 x 3.99
Dining room
- Level: Main
- Dimensions: 3.16 x 3.16
Kitchen
- Level: Main
- Dimensions: 4.07 x 4.03
Living room
- Level: Main
- Dimensions: 4.84 x 5.53
Recreation
- Level: Lower
- Dimensions: 10.88 x 6.77
Utility room
- Level: Lower
- Dimensions: 4.58 x 1.14
Utility room
- Level: Lower
- Dimensions: 7.7 x 2.69
Heating
- Forced Air, Propane
Cooling
- Central Air
Appliances
- Included: Water Softener
- Laundry: Main Level
Features
- Storage
- Basement: Finished
- Has fireplace: Yes
- Fireplace features: Propane
Interior area
- Living area range: 1500-2000 null
Video & virtual tour
Property
Parking
- Total spaces: 8
- Parking features: Private
- Has garage: Yes
Features
- Has private pool: Yes
- Pool features: Community, Salt Water, Outdoor Pool
- On waterfront: Yes
- Waterfront features: WaterfrontCommunity, Lake
- Body of water: Lake Simcoe
Lot
- Size: 0.43 Acres
- Features: Beach, Golf, Lake Access, Marina, Park, School Bus Route
Details
- Parcel number: 587090642
- Other equipment: Air Exchanger, Generator - Full, Sump Pump
Construction
Type & style
- Home type: SingleFamily
- Architectural style: Bungalow
- Property subtype: Single Family Residence
Materials
- Brick
- Foundation: Block
- Roof: Asphalt Shingle
Utilities & green energy
- Sewer: Sewer
- Water: Public
Community & HOA
Location
- Region: Ramara
Financial & listing details
- Annual tax amount: C$4,595
- Date on market: 7/8/2026
- Inclusions: Refrigerator, Wine Refrigerator, Gas Stove, Dishwasher, Washer, Dryer, Window Coverings, All Light Fixtures, Generac Generator, Water Softener, Water Filtration System/Reverse Osmosis.
K
KATE WHITE, Salesperson
(705) 305-2241
By pressing Contact Agent, you agree that the real estate professional identified above may call/text you about your search, which may involve use of automated means and pre-recorded/artificial voices. You don't need to consent as a condition of buying any property, goods, or services. Message/data rates may apply. You also agree to our Terms of Use. Zillow does not endorse any real estate professionals. We may share information about your recent and future site activity with your agent to help them understand what you're looking for in a home.
Price history
Price history is unavailable.
Public tax history
Tax history is unavailable.
Climate risks
Neighborhood: L0K
Nearby schools
GreatSchools rating
No schools nearby
We couldn't find any schools near this home.
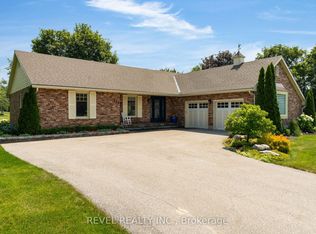
- C$959,0005 bd3 ba-- sqft147 Bayshore Dr, Ramara, ON L0K1B0For Sale
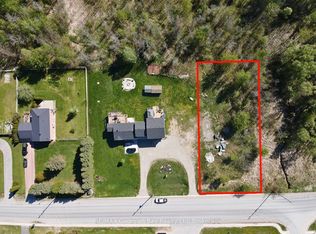
- C$987,5003 bd3 ba-- sqft153 Bayshore Dr, Ramara, ON L0K1B0For Sale
- C$149,7770 sqftLOT 13 Park Ln, Ramara, ON L0K1B0Lot/Land
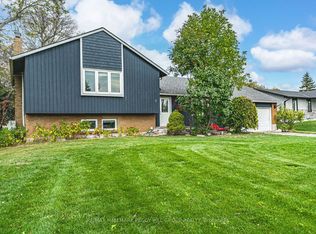
- C$849,9003 bd3 ba-- sqft7 Sandlewood Trl, Ramara, ON L0K1B0For Sale
- C$859,0003 bd3 ba-- sqft17 Sandlewood Trl, Ramara, ON L0K1B0For Sale
- C$799,9003 bd3 ba-- sqft27 Thicketwood Pl, Ramara, ON L0K1B0For Sale
- C$649,0003 bd2 ba-- sqft2 Lantern Ct, Ramara, ON L0K1B0For Sale
- C$899,9004 bd4 ba-- sqft2 Lavender Ct, Ramara, ON L0K1B0For Sale
Similar homes
- C$959,0005 bd3 ba-- sqft147 Bayshore Dr, Ramara, ON L0K 1B0For SaleMLS ID #S13457476, KATE WHITE, Salesperson. TRREB
- C$874,9004 bd3 ba-- sqft93 Bayshore Dr, Ramara, ON L0K 1B0For Sale
 MLS ID #S13465602, ROYAL LEPAGE FIRST CONTACT REALTY. TRREB
 - C$859,0003 bd3 ba-- sqft17 Sandlewood Trl, Ramara, ON L0K 1B0For Sale
 MLS ID #S13418812, CENTURY 21 LEADING EDGE REALTY INC.. TRREB
 - C$849,9003 bd3 ba-- sqft7 Sandlewood Trl, Ramara, ON L0K 1B0For SaleMLS ID #S13580662, RE/MAX HALLMARK PEGGY HILL GROUP REALTY. TRREB
- C$849,6494 bd4 ba-- sqft40 Ridge Ave, Ramara, ON L0K 1B0For SaleMLS ID #S13079740, ROGER GARY SELMAN, Broker. TRREB
- C$859,9003 bd2 ba-- sqft16 Old Indian Trl W, Ramara, ON L0K 1B0For SaleMLS ID #S13448660, KARI CIPOLLA, RSPS, Salesperson. TRREB
- C$849,0003 bd3 ba-- sqft60 Simcoe Rd, Ramara, ON L0K 1B0For SaleMLS ID #S13165646, CENTURY 21 B.J. ROTH REALTY LTD.. TRREB
- C$1,288,0003 bd3 ba-- sqft182 Bayshore Dr, Ramara, ON L0K 1B0For SaleMLS ID #S13092232, SUTTON GROUP-ADMIRAL REALTY INC.. TRREB
- C$799,0003 bd2 ba-- sqft35 Turtle Path, Ramara, ON L0K 1B0For SaleMLS ID #S13068584, FOREST HILL REAL ESTATE INC.. TRREB
- C$899,0004 bd2 ba-- sqft59 Lankin Blvd, Orillia, ON L3V 6T1For SaleMLS ID #S13555798, RE/MAX CROSSTOWN REALTY INC.. TRREB
- C$739,9003 bd1 ba-- sqft4137 Bayview Ave, Orillia, ON L3V 0S2For SaleMLS ID #S13556100, RIZZO, MARIANNE . TRREB
- C$1,295,0004 bd2 ba-- sqft48 Lake Ave, Ramara, ON L0K 1B0For SaleMLS ID #S13447864, CENTURY 21 ATRIA REALTY INC.. TRREB
- C$875,0004 bd3 ba-- sqft5051 Side Road 25, Ramara, ON L3V 0T1New ConstructionMLS ID #S13495468, CENTURY 21 B.J. ROTH REALTY LTD., BROKERAGE. TRREB
- C$849,9003 bd2 ba-- sqft53 Robinson Ave, Kawartha Lakes, ON K0M 2B0For SaleMLS ID #X13628488, RE/MAX REALTRON REALTY INC.. TRREB
- C$869,9005 bd4 ba-- sqft27 Brandon Cres, Orillia, ON L3V 7P6For SaleMLS ID #S13526992, CARPENTER, JASON . TRREB
- C$589,6493 bd2 ba-- sqft2597 Lakeshore Dr, Ramara, ON L0K 1B0For SaleMLS ID #S13427580, ROGER GARY SELMAN, Broker. TRREB
- C$995,0005 bd3 ba-- sqft12 Mariposa Cres, Oro Medonte, ON L0L 1T0For SaleMLS ID #S13543306, PARKER COULTER REALTY BROKERAGE INC.. TRREB
- C$819,9004 bd1 ba-- sqft6 Rosemarie Dr, Oro Medonte, ON L0L 1T0For SaleMLS ID #S13640898, RE/MAX HALLMARK PEGGY HILL GROUP REALTY. TRREB
- C$949,9004 bd3 ba-- sqft87 Paradise Rd, Kawartha Lakes, ON K0M 1B0For SaleMLS ID #X13552562, RE/MAX COUNTRY LAKES REALTY INC.. TRREB
- C$980,0004 bd2 ba-- sqft71 Campbell Beach Rd, Kawartha Lakes, ON L0K 1B0For SaleMLS ID #X13007508, CENTURY 21 B.J. ROTH REALTY LTD., BROKERAGE. TRREB
