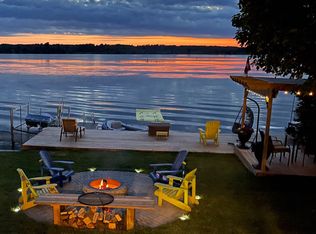
Discover one of Ontario's premier boating lifestyles from this exceptional year-round waterfront retreat on Mitchell Lake, offering 86 ft of shoreline and 0.86 acres. A true boater's dream, just minutes from the iconic Kirkfield Lift Lock with direct access to over 386 km (240 miles) of the Trent-Severn Waterway. Cruise to beautiful Balsam Lake in about 30 minutes and explore scenic lakes, locks, waterfront communities and endless boating adventures.The enclosed wet boathouse with hydro protects your boat from the elements and offers approximately 28.9 ft from the interior dock to the motorized roll-up door, potentially accommodating a boat of approximately 25-26 ft, depending on configuration. Davits simplify seasonal storage, while the extensive aluminum docking is perfect for relaxing, fishing or watching boats cruise by.Designed for lasting enjoyment, numerous documented improvements since 2021 have been completed with little expense spared (see attached improvement list). Bright open-concept kitchen, living and family room with cathedral ceiling, exposed wood beams and beautiful lake views. The kitchen offers exceptional storage, pot lights and under-cabinet lighting. Walk out to the covered porch featuring composite decking, tempered glass railings and a ceiling fan-the perfect place to enjoy your morning coffee or unwind after a day on the water.The spray foam insulated walkout basement and enclosed wet boathouse provide exceptional protected storage for your boat, watercraft, fishing gear, tools and seasonal equipment, keeping your investments protected and ready for your next adventure. UV water treatment system, Bell Fibe high-speed internet available, year-round municipal road. Third bedroom currently used as an office with fold-out guest bed. Some contents may be available.
For sale
C$849,900
53 Robinson Ave, Kawartha Lakes, ON K0M 2B0
3beds
2baths
Single Family Residence
Built in ----
1.01 Acres Lot
$-- Zestimate®
C$--/sqft
C$-- HOA
What's special
Davits simplify seasonal storageCathedral ceilingExposed wood beamsBeautiful lake viewsKitchen offers exceptional storage
- 85 days
- 44
- 0
Zillow last checked:
Listing updated:
Listed by:
RE/MAX REALTRON REALTY INC.
Source: TRREB,MLS®#: X13628488 Originating MLS®#: Toronto Regional Real Estate Board
Originating MLS®#: Toronto Regional Real Estate BoardFacts & features
Interior
Bedrooms & bathrooms
- Bedrooms: 3
- Bathrooms: 2
Bedroom
- Level: Main
- Dimensions: 3.03 x 2.6
Bedroom 2
- Level: Main
- Dimensions: 3.35 x 2.84
Bedroom 3
- Level: Main
- Dimensions: 2.8 x 3.1
Dining room
- Level: Main
- Dimensions: 3.18 x 4.12
Kitchen
- Level: Main
- Dimensions: 3.17 x 3.61
Laundry
- Level: Main
- Dimensions: 3.06 x 2.5
Living room
- Level: Main
- Dimensions: 5.45 x 4.63
Heating
- Heat Pump, Electric
Cooling
- Other
Appliances
- Included: Water Heater Owned
Features
- Primary Bedroom - Main Floor
- Basement: Unfinished,Walk-Out Access
- Has fireplace: No
Interior area
- Living area range: 1100-1500 null
Video & virtual tour
Property
Parking
- Total spaces: 15
Features
- Patio & porch: Deck
- Exterior features: Fishing, Private Dock
- Pool features: None
- Has view: Yes
- View description: Lake
- Has water view: Yes
- Water view: Lake,Direct
- Waterfront features: Boathouse, Direct, Lake
- Body of water: Mitchell Lake
Lot
- Size: 1.01 Acres
- Features: Rectangular Lot
Details
- Parcel number: 631660127
Construction
Type & style
- Home type: SingleFamily
- Architectural style: Bungalow
- Property subtype: Single Family Residence
Materials
- Brick
- Foundation: Concrete Block
- Roof: Asphalt Shingle
Utilities & green energy
- Sewer: Septic
- Water: Water System
Community & HOA
Location
- Region: Kawartha Lakes
Financial & listing details
- Annual tax amount: C$4,167
- Date on market: 8/1/2026
Price history
Price history is unavailable.
Public tax history
Tax history is unavailable.
Climate risks
Neighborhood: K0M
Nearby schools
GreatSchools rating
No schools nearby
We couldn't find any schools near this home.

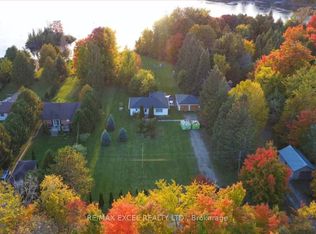

Similar homes
- C$725,0003 bd2 ba-- sqft2745 County Road 48, Coboconk, ON K0M 2B0For Sale
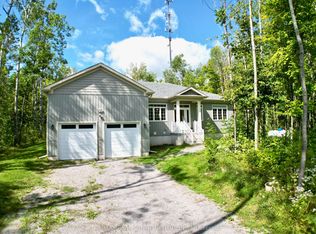 MLS ID #X13744732, RE/MAX REAL ESTATE CENTRE INC.. TRREB
 - C$979,9004 bd3 ba-- sqft27 Hillcrest Ave, Kawartha Lakes, ON K0M 2B0For Sale
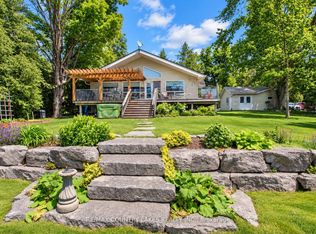 MLS ID #X13479290, RE/MAX COUNTRY LAKES REALTY INC.. TRREB
 - C$849,9993 bd2 ba-- sqft115 Pinewood Blvd, Kawartha Lakes, ON K0M 2T0For Sale
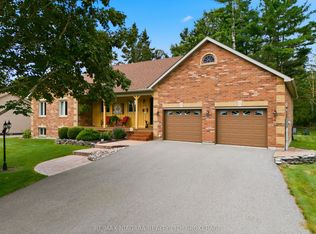 MLS ID #X13716496, RE/MAX NIAGARA REALTY LTD, BROKERAGE. TRREB
 - C$899,9503 bd2 ba-- sqft62 Antiquary Rd, Kawartha Lakes, ON K0M 2B0For Sale
 MLS ID #X12868752, RIGHT AT HOME REALTY INC.. TRREB
