Welcome to this exceptional 3-bed, 3-bath home in one of Fenelon Falls' most desirable neighbourhoods, offering breathtaking southwest-facing views of Cameron Lake and spectacular sunsets from your own backyard. Perfectly positioned along the Victoria Rail Trail, enjoy direct access to miles of biking, hiking, and year-round recreation, while being just a short walk to the beach, downtown Fenelon Falls, shops, restaurants, and local amenities. Situated on a generous in-town lot, this spacious home offers approximately 3,100 sq. ft. of thoughtfully designed living space. The bright, open-concept main level features a spacious kitchen overlooking the dining area, ideal for everyday living and entertaining. The generous living room captures panoramic lake views and offers a walkout to the wraparound deck, creating seamless indoor-outdoor living. A cozy wood stove adds warmth and charm throughout the winter months. The oversized primary suite features a walk-in closet, private ensuite, and direct access to the wraparound deck. Two additional bedrooms and a 3 piece bath complete the main level. The fully finished and spacious walkout lower level offers exceptional versatility with a large family room, home office, dedicated gym/studio, guest room, workshop and 3 piece bath. A second wood stove creates a cozy atmosphere, making this level ideal for relaxing, working from home, or hosting family and friends. Outside, mature trees, perennial gardens, and beautifully landscaped grounds create a private, park-like setting. The double garage, covered front porch, and interlock driveway enhance the home's impressive curb appeal, welcoming you with a warm and inviting first impression. A rare opportunity to own a spacious home on a generous in-town lot, with fabulous views, in one of Fenelon Falls' best locations! Book your showing today!
For sale
C$899,900
183 Louisa St, Kawartha Lakes, ON K0M 1N0
3beds
3baths
Single Family Residence
Built in ----
0.35 Acres Lot
$-- Zestimate®
C$--/sqft
C$-- HOA
What's special
- 1 day |
- 13 |
- 0 |
Zillow last checked:
Listing updated:
Listed by:
AFFINITY GROUP PINNACLE REALTY LTD.
Source: TRREB,MLS®#: X13608086 Originating MLS®#: Central Lakes Association of REALTORS
Originating MLS®#: Central Lakes Association of REALTORSFacts & features
Interior
Bedrooms & bathrooms
- Bedrooms: 3
- Bathrooms: 3
Heating
- Baseboard, Electric
Cooling
- None
Appliances
- Included: Water Treatment, Water Heater Owned
Features
- Primary Bedroom - Main Floor, In-Law Capability
- Basement: Full
- Has fireplace: Yes
- Fireplace features: Wood Burning
Interior area
- Living area range: 1500-2000 null
Video & virtual tour
Property
Parking
- Total spaces: 6
- Parking features: Private, Garage Door Opener
- Has garage: Yes
Features
- Patio & porch: Deck, Porch
- Exterior features: Fishing, Landscaped, Recreational Area, Year Round Living
- Pool features: None
- Has view: Yes
- View description: Lake
- Has water view: Yes
- Water view: Lake
Lot
- Size: 0.35 Acres
- Features: Lake/Pond, Level, Place Of Worship, School Bus Route
- Topography: Flat
Details
- Parcel number: 631570265
Construction
Type & style
- Home type: SingleFamily
- Architectural style: Bungalow
- Property subtype: Single Family Residence
Materials
- Brick
- Foundation: Block
- Roof: Asphalt Shingle
Utilities & green energy
- Sewer: Septic
- Water: Drilled Well, Lake/River
Community & HOA
Location
- Region: Kawartha Lakes
Financial & listing details
- Annual tax amount: C$4,986
- Date on market: 7/27/2026
AFFINITY GROUP PINNACLE REALTY LTD.
AFFINITY GROUP PINNACLE REALTY LTD.
By pressing Contact Agent, you agree that the real estate professional identified above may call/text you about your search, which may involve use of automated means and pre-recorded/artificial voices. You don't need to consent as a condition of buying any property, goods, or services. Message/data rates may apply. You also agree to our Terms of Use. Zillow does not endorse any real estate professionals. We may share information about your recent and future site activity with your agent to help them understand what you're looking for in a home.
Price history
Price history is unavailable.
Public tax history
Tax history is unavailable.
Climate risks
Neighborhood: K0M
Nearby schools
GreatSchools rating
No schools nearby
We couldn't find any schools near this home.
- C$1,950,0005 bd4 ba-- sqft136 Princes St W, Kawartha Lakes, ON K0M1N0For Sale

- C$524,9003 bd1 ba-- sqft17 Dodd St, Kawartha Lakes, ON K0M1N0For Sale

- C$549,0002 bd2 ba-- sqft99 Louisa St #201, Kawartha Lakes, ON K0M2B0For Sale
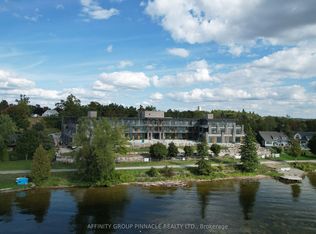
- C$629,0002 bd2 ba-- sqft99 Louisa St #117, Kawartha Lakes, ON K0M2B0New Construction

- C$845,0002 bd2 ba-- sqft99 Louisa St #210, Kawartha Lakes, ON K0M2B0For Sale
- C$639,9002 bd2 ba-- sqft99 Louisa St #302, Kawartha Lakes, ON K0M2B0New Construction
- C$839,0002 bd2 ba-- sqft99 Louisa St #309, Kawartha Lakes, ON K0M2B0New Construction
- C$849,0002 bd2 ba-- sqft99 Louisa St #308, Kawartha Lakes, ON K0M2B0New Construction
Similar homes
- C$949,0003 bd3 ba-- sqft68 Rosedale Trl, Kawartha Lakes, ON K0M 1N0New Construction
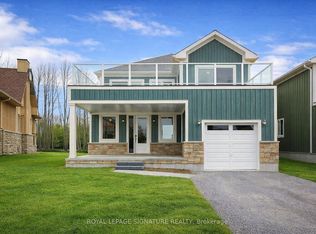 MLS ID #X13612288, ROYAL LEPAGE SIGNATURE REALTY. TRREB
 - C$849,9004 bd3 ba-- sqft944 County Road 8 Rd, Kawartha Lakes, ON K0M 1N0For Sale
 MLS ID #X13587104, EXP REALTY. TRREB
 - C$849,0003 bd3 ba-- sqft22 Murray St, Kawartha Lakes, ON K0M 1N0For Sale
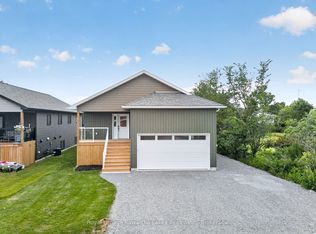 MLS ID #X13506156, Royal Lepage Kawartha Lakes Realty Inc.. TRREB
 - C$725,0003 bd1 ba-- sqft87 Superior Rd, Fenelon Falls, ON K0M 1N0For Sale
 MLS ID #X13603798, EXP REALTY. TRREB
 - C$694,8005 bd1 ba1.1k sqft28 River Dr, Kawartha Lakes, ON K0M 1N0For SaleMLS ID #40849927, Bryan Jaskolka, Salesperson, CMI REAL ESTATE INC. ITSO
- C$899,9003 bd2 ba-- sqft14 Oriole Rd, Kawartha Lakes, ON K0M 1N0For SaleMLS ID #X13122290, AFFINITY GROUP PINNACLE REALTY LTD.. TRREB
- C$849,9003 bd2 ba1.2k sqft108 Coldstream Rd, Kawartha Lakes, ON K0M 1N0For SaleMLS ID #40837712, Steve Bailey, Broker, THE AGENCY. ITSO
- C$899,9003 bd2 ba-- sqft20 Lagoon Dr, Kawartha Lakes, ON K0M 1N0For SaleMLS ID #X13087116, Keller Williams Energy Real Estate. TRREB
- C$999,9003 bd3 ba-- sqft226 Francis St E, Kawartha Lakes, ON K0M 1N0For SaleMLS ID #X13571302, Fenelon Falls Real Estate Ltd.. TRREB
- C$799,9904 bd3 ba-- sqft6 Evans Dr, Kawartha Lakes, ON K0M 1N0For SaleMLS ID #X13143764, RE/MAX HALLMARK REALTY LTD.. TRREB
- C$875,0003 bd1 ba-- sqft705 Bulmers Rd, Kawartha Lakes, ON K0M 1N0For SaleMLS ID #X13555140, Fenelon Falls Real Estate Ltd.. TRREB
- C$1,195,0003 bd2 ba-- sqft102 Albert St, Kawartha Lakes, ON K0M 1N0For SaleMLS ID #X13208096, RE/MAX HALLMARK YORK GROUP REALTY LTD.. TRREB
- C$845,0004 bd1 ba-- sqft173 Fells Point Rd, Kawartha Lakes, ON K0M 1N0For SaleMLS ID #X13565348, Royal LePage Lakes Of Muskoka Realty. TRREB
- C$524,9003 bd1 ba-- sqft17 Dodd St, Kawartha Lakes, ON K0M 1N0For SaleMLS ID #X13526004, AFFINITY GROUP PINNACLE REALTY LTD.. TRREB
- C$1,115,0003 bd2 ba-- sqft66 West St N, Kawartha Lakes, ON K0M 1N0For SaleMLS ID #X13458570, SOTHEBY'S INTERNATIONAL REALTY CANADA. TRREB
- C$874,0003 bd2 ba-- sqft355 Southam Dr, Kawartha Lakes, ON K0M 1N0For SaleMLS ID #X13129284, VALERY REAL ESTATE INC.. TRREB
- C$999,0003 bd2 ba-- sqft47 N Water St, Kawartha Lakes, ON K0M 1N0For SaleMLS ID #X13010952, Birdhouse Realty Inc.. TRREB
- C$549,0003 bd2 ba-- sqft12 North St, Kawartha Lakes, ON K0M 1N0For SaleMLS ID #X13458646, Fenelon Falls Real Estate Ltd.. TRREB
- C$800,0004 bd3 ba-- sqft61 Concession Rd #3, Kawartha Lakes, ON K0M 1N0For SaleMLS ID #X13124854, RE/MAX HALLMARK YORK GROUP REALTY LTD.. TRREB
- C$869,9002 bd2 ba-- sqft27 Aspen Dr, Kawartha Lakes, ON K0M 1N0For SaleMLS ID #X13430814, Re/Max All-Stars Realty Inc.. TRREB
