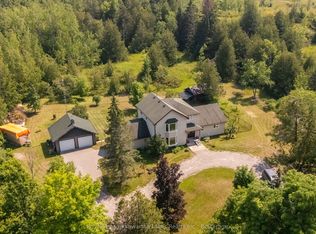
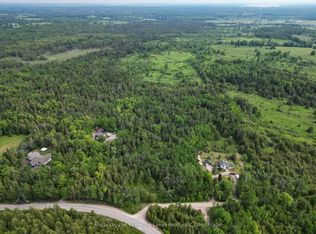
This 120 plus acre hobby farm located between Fenelon Falls and Burnt River was originally set up for beef farming, has a bank barn (56 ft x 20 ft) and drive shed (65 ft x 40 ft) both with hydro and water, 50 workable acres and two pond sites. A lovely century home built in 1860 with over 1700 sq ft of finished living space. Lovingly maintained throughout, you'll love the over sized beautiful kitchen overlooking the pasture. Large windows welcome country views from all sides of the home. So much to see that all adds up to comfortable country Living! This property is your chance to live close to nature, whether you're dreaming of hobby farming, raising animals, gardening, or simply enjoying the quiet beauty of the Kawartha Lakes. Deck boards to be replaced soon.
For sale
C$875,000
705 Bulmers Rd, Kawartha Lakes, ON K0M 1N0
3beds
1baths
Farm
Built in ----
120 Square Feet Lot
$-- Zestimate®
C$--/sqft
C$-- HOA
What's special
Two pond sites
- 5 days |
- 4 |
- 0 |
Zillow last checked:
Listing updated:
Listed by:
Fenelon Falls Real Estate Ltd.
Source: TRREB,MLS®#: X13555140 Originating MLS®#: Central Lakes Association of REALTORS
Originating MLS®#: Central Lakes Association of REALTORSFacts & features
Interior
Bedrooms & bathrooms
- Bedrooms: 3
- Bathrooms: 1
Primary bedroom
- Level: Main
- Dimensions: 3.96 x 3.39
Bedroom
- Level: Second
- Dimensions: 4.59 x 3.38
Bedroom
- Level: Second
- Dimensions: 6.41 x 3.69
Bathroom
- Level: Main
- Dimensions: 3.69 x 2.46
Family room
- Level: Main
- Dimensions: 4.59 x 3.37
Kitchen
- Level: Main
- Dimensions: 5.8 x 4.27
Living room
- Level: Main
- Dimensions: 6.13 x 3.66
Office
- Level: Second
- Dimensions: 1.85 x 1.85
Sunroom
- Level: Main
- Dimensions: 6.13 x 2.76
Heating
- Forced Air, Propane
Cooling
- None
Appliances
- Included: Water Heater Owned
Features
- Separate Hydro Meter, Upgraded Insulation, Workbench
- Basement: Partial,Unfinished
- Has fireplace: No
Interior area
- Living area range: 1500-2000 null
Property
Parking
- Total spaces: 10
- Parking features: Private, Lane, RV/Truck
Features
- Stories: 1.5
- Patio & porch: Deck, Enclosed
- Exterior features: Private Pond
- Pool features: None
- Has view: Yes
- View description: Pasture, Trees/Woods
- Waterfront features: None
Lot
- Size: 120 Square Feet
- Features: Clear View, Level, Rolling Slope, Wooded/Treed, Irregular Lot
- Topography: Flat,Logging Potential,Rolling
Details
- Additional structures: Bank Barn, Drive Shed
- Parcel number: 631240311
- Other equipment: Propane Tank, TV Antenna
Construction
Type & style
- Home type: SingleFamily
- Property subtype: Farm
Materials
- Board & Batten, Wood
- Foundation: Stone
- Roof: Asphalt Shingle,Metal
Utilities & green energy
- Sewer: Septic
- Water: Dug Well
Community & HOA
Community
- Security: Carbon Monoxide Detector(s), Smoke Detector(s)
Location
- Region: Kawartha Lakes
Financial & listing details
- Annual tax amount: C$2,042
- Date on market: 7/13/2026
Fenelon Falls Real Estate Ltd.
Fenelon Falls Real Estate Ltd.
By pressing Contact Agent, you agree that the real estate professional identified above may call/text you about your search, which may involve use of automated means and pre-recorded/artificial voices. You don't need to consent as a condition of buying any property, goods, or services. Message/data rates may apply. You also agree to our Terms of Use. Zillow does not endorse any real estate professionals. We may share information about your recent and future site activity with your agent to help them understand what you're looking for in a home.
Price history
Price history is unavailable.
Public tax history
Tax history is unavailable.
Climate risks
Neighborhood: K0M
Nearby schools
GreatSchools rating
No schools nearby
We couldn't find any schools near this home.
- C$1,300,0006 bd4 ba-- sqft196 Burys Green Rd, Kawartha Lakes, ON K0M1N0For Sale

- C$699,9003 bd3 ba-- sqft9 Rosco Ln, Kawartha Lakes, ON K0M1N0For Sale
- C$289,90010.204 Square FeetLOT 32 Rosco Ln, Kawartha Lakes, ON K0M1N0Lot/Land
- C$614,9902 bd2 ba-- sqft6 Fell Station Dr, Kawartha Lakes, ON K0M1N0For Sale

- C$644,4443 bd1 ba-- sqft119 Fell Station Dr, Kawartha Lakes, ON K0M1N0For Sale
- C$699,9003 bd1 ba-- sqft369 Southam Dr, Kawartha Lakes, ON K0M1N0For Sale
- C$874,0003 bd2 ba-- sqft355 Southam Dr, Kawartha Lakes, ON K0M1N0For Sale
- C$59,9002 bd1 ba-- sqft1802 County Road 121 Rd LOT 303, Kawartha Lakes, ON K0M1N0For Sale
Similar homes
- C$770,0003 bd2 ba-- sqft79 Brook Rd, Kawartha Lakes, ON K0M 1N0For Sale
 MLS ID #X13542290, CENTURY 21 PERCY FULTON LTD.. TRREB
 - C$614,9902 bd2 ba-- sqft6 Fell Station Dr, Kawartha Lakes, ON K0M 1N0For SaleMLS ID #X13548044, Fenelon Falls Real Estate Ltd.. TRREB
- C$925,0003 bd2 ba-- sqft210 Coshs Rd, Kawartha Lakes, ON K0M 1A0For Sale
 MLS ID #X13507862, ROYAL HERITAGE REALTY LTD.. TRREB
 - C$489,0003 bd2 ba-- sqft38 Deweys Is, Kawartha Lakes, ON K0M 1N0For Sale
 MLS ID #X13533310, Re/Max All-Stars Realty Inc.. TRREB
 - C$899,9004 bd1 ba-- sqft56 Griffin Dr, Kawartha Lakes, ON K0M 1K0For SaleMLS ID #X13526472, STONEMILL REALTY INC.. TRREB
- C$889,0003 bd2 ba-- sqft30 Hodgson Dr, Kawartha Lakes, ON K0M 1C0For SaleMLS ID #X13540388, Royal LePage Frank Real Estate. TRREB
- C$699,9003 bd1 ba-- sqft9 Gold St, Kawartha Lakes, ON K0M 1N0For SaleMLS ID #X13036594, FENELON FALLS REAL ESTATE LTD.. TRREB
- C$1,300,0006 bd4 ba-- sqft196 Burys Green Rd, Kawartha Lakes, ON K0M 1N0For SaleMLS ID #X13220516, AFFINITY GROUP PINNACLE REALTY LTD.. TRREB
- C$864,8003 bd2 ba-- sqft521 Ranch Rd, Kawartha Lakes, ON K0M 1A0For SaleMLS ID #X13484548, COLDWELL BANKER THE REAL ESTATE CENTRE. TRREB
- C$714,9004 bd2 ba-- sqft75 Prescott Rd, Kawartha Lakes, ON K0M 1A0For SaleMLS ID #X13124302, Royal Lepage Kawartha Lakes Realty Inc.. TRREB
- C$859,9004 bd2 ba-- sqft851 Cedar Glen Rd, Kawartha Lakes, ON K0M 1L0For SaleMLS ID #X13419498, Re/Max All-Stars Realty Inc.. TRREB
- C$1,049,0004 bd2 ba-- sqft47 Cable Rd, Kawartha Lakes, ON K0M 1N0For SaleMLS ID #X13155122, AFFINITY GROUP PINNACLE REALTY LTD.. TRREB
- C$1,125,0003 bd2 ba-- sqft66 West St N, Kawartha Lakes, ON K0M 1N0For SaleMLS ID #X13458570, SOTHEBY'S INTERNATIONAL REALTY CANADA. TRREB
- C$749,0004 bd1 ba-- sqft686 Grand Is, Kawartha Lakes, ON K0M 1N0For SaleMLS ID #X13042482, Re/Max All-Stars Realty Inc.. TRREB
- C$829,0003 bd2 ba-- sqft2279 Pigeon Lake Rd, Kawartha Lakes, ON K0M 1A0For SaleMLS ID #X13224350, RE/MAX HALLMARK EASTERN REALTY. TRREB
- C$889,9005 bd2 ba-- sqft4077 Monck Rd, Kawartha Lakes, ON K0M 1K0For SaleMLS ID #X13500894, Re/Max All-Stars Realty Inc.. TRREB
- C$1,099,9002 bd3 ba-- sqft210 Moorings Dr, Kawartha Lakes, ON K0M 1N0For SaleMLS ID #X13083066, AFFINITY GROUP PINNACLE REALTY LTD.. TRREB
- C$795,0004 bd2 ba-- sqft48 Dunn St, Kawartha Lakes, ON K0M 1A0For SaleMLS ID #X13093462, DAN PLOWMAN TEAM REALTY INC.. TRREB
- C$814,9004 bd3 ba-- sqft118 Echo Bay Rd E, Kawartha Lakes, ON K0M 1A0For SaleMLS ID #X13480914, Royal LePage Frank Real Estate. TRREB
- C$718,8883 bd2 ba1.3k sqft11 Side Rd, Kawartha Lakes, ON K0M 1C0For SaleMLS ID #40840363, Lori Dietrich, Salesperson, LPT Realty. ITSO
