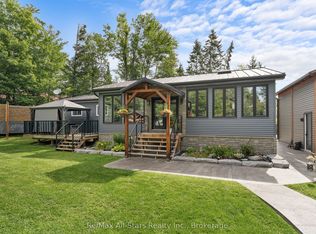
Seasonal living found just minutes north of Fenelon Falls. This well-established park offers many family friendly amenities to enjoy. This double wide 2 bed 1 bath home has spacious living area, step saving kitchen and separate dining with patio door leading to backyard. Located on a spacious private lot, with 2 decks, fire pit and storage shed. Park offers beautiful inground pool, playground, shuffleboard, pool table, store and laundry facilities. Many family events are planned through the season to enjoy. Seasonal fees 2568. plus hydro, (park open May 1- Thanksgiving ) With minutes to Fenelon Falls, Bobcaygeon, & Coboconk, public access to many area Lakes, beaches, great restaurants, shopping and trails. Enjoy all that the Kawarthas has to offer.
For sale
C$39,000
1802 County Road 121 Rd Lot 303, Kawartha Lakes, ON K0M 1N0
2beds
1baths
Single Family Residence
Built in ----
2,400 Square Feet Lot
$-- Zestimate®
C$--/sqft
C$-- HOA
What's special
Step saving kitchenSpacious private lotFire pitStorage shedBeautiful inground pool
- 114 days
- 96
- 5
Zillow last checked:
Listing updated:
Listed by:
Royal Lepage Kawartha Lakes Realty Inc.
Source: TRREB,MLS®#: X13144468 Originating MLS®#: Central Lakes Association of REALTORS
Originating MLS®#: Central Lakes Association of REALTORSFacts & features
Interior
Bedrooms & bathrooms
- Bedrooms: 2
- Bathrooms: 1
Heating
- Forced Air, Propane
Cooling
- Window Unit(s)
Features
- Flooring: Carpet Free
- Basement: Crawl Space
- Has fireplace: Yes
- Fireplace features: Free Standing
Interior area
- Living area range: 700-1100 null
Property
Parking
- Total spaces: 2
Features
- Has private pool: Yes
- Pool features: In Ground
Lot
- Size: 2,400 Square Feet
Details
- Parcel number: 631190206
Construction
Type & style
- Home type: SingleFamily
- Architectural style: Bungalow
- Property subtype: Single Family Residence
Materials
- Aluminum Siding
- Foundation: Block
- Roof: Shingle
Utilities & green energy
- Sewer: Septic
- Water: Shared Well
Community & HOA
Community
- Senior community: Yes
Location
- Region: Kawartha Lakes
Financial & listing details
- Date on market: 5/19/2026
Price history
Price history is unavailable.
Public tax history
Tax history is unavailable.
Climate risks
Neighborhood: K0M
Nearby schools
GreatSchools rating
No schools nearby
We couldn't find any schools near this home.
- C$50,0002 bd1 ba-- sqft1802 County Road 121 Rd N #133, Kawartha Lakes, ON K0M1N0For Sale
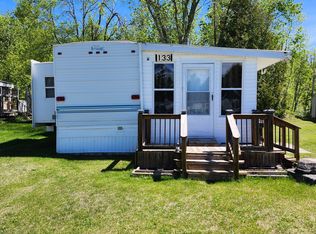
- C$59,9001 bd1 ba-- sqft1802 County Road 121 #308, Kawartha Lakes, ON K0M1N0For Sale

- C$225,0002 bd1 ba-- sqft49 River Rd, Kawartha Lakes, ON K0M1N0For Sale
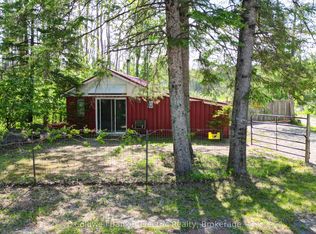
- C$899,0003 bd2 ba-- sqft30 River Rd, Kawartha Lakes, ON K0M1N0For Sale