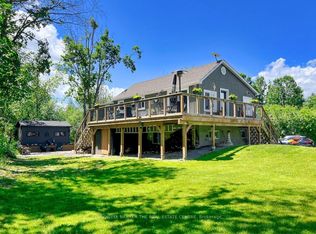
Picture a property surrounded by mature trees and sweeping views of neighboring farmland, this lovingly maintained home blends historic charm with thoughtful updates such as a new septic, Generac and metal roof! Bobcaygeon has long been one of the Kawarthas' most cherished destinations, known for the waterfront lifestyle, thriving downtown shops and access to some of the finest recreational lakes on the Trent. Inside, open concept living is next level with soaring ceilings and oversized windows which flood the main living space with natural light providing a welcoming atmosphere. The kitchen combines modern convenience with original features including the chalkboard, hardwood floors, exposed brick and Soap Stone wood-burning stove. Spacious dining/living areas are perfect for entertaining, the bonus room offers flexibility as an office or hobby space and M/F Primary and laundry add everyday convenience. Guests love the second floor suite, complete with 2 bedrooms, bathroom, kitchenette, and sitting room. Once operated as a successful Airbnb, the suite could provide additional income or a comfortable space for extended family and overnight guests. The L/L offers plenty of extra living and storage space and an oversized garage and chicken coop are practical additions to this lovely home. The Ingram Schoolhouse is a restored part of Kawartha Lakes history nestled on a country sized lot on a quiet road just outside Bobcaygeon. Rich in character and local heritage, this property is a rare opportunity to own a home that tells a story while delivering the comforts of modern living. Close to countless beaches and lakes, 210 Cosh's Road offers a lifestyle where history, nature, and community come together. If you're ready for a home as unique as you are, this property awaits! Updates; Septic: 2025. Generac: 2018. Heat pump/UL Kitchen: 2019. Furnace/on demand HWH:2020. Primary Bdrm/MF bath: 2021. Replace chimney/kitchen reno: 2022.Utilities: Hydro1600/Propane2400
For sale
C$799,900
210 Coshs Rd, Kawartha Lakes, ON K0M 1A0
4beds
2baths
Single Family Residence
Built in ----
1 Acres Lot
$-- Zestimate®
C$--/sqft
C$-- HOA
What's special
Surrounded by mature treesOpen concept livingSoaring ceilingsWelcoming atmosphereHardwood floorsExposed brickSoap stone wood-burning stove
- 60 days
- 24
- 3
Zillow last checked:
Listing updated:
Listed by:
ROYAL HERITAGE REALTY LTD.
Source: TRREB,MLS®#: X13632090 Originating MLS®#: Central Lakes Association of REALTORS
Originating MLS®#: Central Lakes Association of REALTORSFacts & features
Interior
Bedrooms & bathrooms
- Bedrooms: 4
- Bathrooms: 2
Primary bedroom
- Level: Main
- Dimensions: 3.58 x 4.41
Bedroom 2
- Level: Upper
- Dimensions: 5.06 x 3.42
Bedroom 3
- Level: Upper
- Dimensions: 6.65 x 5.61
Bedroom 4
- Level: Lower
- Dimensions: 4.48 x 4.17
Bathroom
- Level: Main
- Dimensions: 4.67 x 1.69
Bathroom
- Level: Upper
- Dimensions: 4.06 x 4.13
Den
- Level: Main
- Dimensions: 4.1 x 2.6
Kitchen
- Level: Main
- Dimensions: 7.11 x 2.99
Laundry
- Level: Main
- Dimensions: 5.02 x 1.65
Living room
- Level: Main
- Dimensions: 7.11 x 6.81
Recreation
- Level: Lower
- Dimensions: 7.08 x 5.04
Other
- Level: Upper
- Dimensions: 5.61 x 2.5
Utility room
- Level: Lower
- Dimensions: 3.99 x 4.34
Workshop
- Level: Lower
- Dimensions: 3.93 x 2.41
Heating
- Forced Air, Propane
Cooling
- Central Air
Appliances
- Included: Water Heater Owned
Features
- Guest Accommodations, Primary Bedroom - Main Floor, In-Law Capability
- Flooring: Carpet Free
- Basement: Development Potential,Partially Finished,Separate Entrance
- Has fireplace: No
- Fireplace features: Wood Burning, Propane, Living Room, Recreation Room
Interior area
- Living area range: 2000-2500 null
Video & virtual tour
Property
Parking
- Total spaces: 8
- Parking features: Private Double, Private
- Has garage: Yes
Features
- Stories: 2
- Patio & porch: Deck, Patio, Porch
- Exterior features: Backs On Green Belt, Year Round Living
- Pool features: None
- Has view: Yes
- View description: Garden, Trees/Woods
Lot
- Size: 1 Acres
- Features: Arts Centre, Beach, Golf, School Bus Route, Wooded/Treed, Level
- Topography: Level,Wooded/Treed,Open Space
Details
- Additional structures: Garden Shed
- Parcel number: 631220152
- Other equipment: Generator - Full
Construction
Type & style
- Home type: SingleFamily
- Property subtype: Single Family Residence
Materials
- Brick
- Foundation: Stone
- Roof: Metal
Utilities & green energy
- Sewer: Septic
- Water: Drilled Well
- Utilities for property: Internet High Speed, Recycling Pickup, Garbage Pickup
Community & HOA
Community
- Security: Carbon Monoxide Detector(s), Smoke Detector(s)
Location
- Region: Kawartha Lakes
Financial & listing details
- Annual tax amount: C$3,764
- Date on market: 8/4/2026
Price history
Price history is unavailable.
Public tax history
Tax history is unavailable.
Climate risks
Neighborhood: K0M
Nearby schools
GreatSchools rating
No schools nearby
We couldn't find any schools near this home.

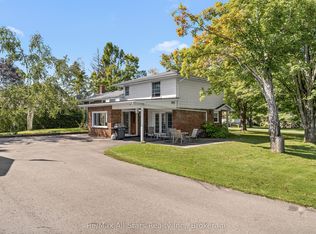


Similar homes
- C$795,0004 bd2 ba-- sqft48 Dunn St, Kawartha Lakes, ON K0M 1A0For Sale
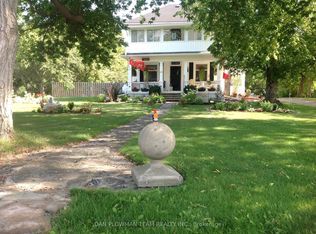 MLS ID #X13093462, DAN PLOWMAN TEAM REALTY INC.. TRREB
 - C$769,9904 bd3 ba-- sqft64 Front St E, Kawartha Lakes, ON K0M 1A0For Sale
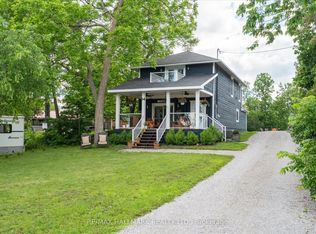 MLS ID #X13687470, RE/MAX HALLMARK REALTY LTD.. TRREB
 - C$799,0004 bd3 ba-- sqft5 Governors Dr, Kawartha Lakes, ON K0M 1A0For Sale
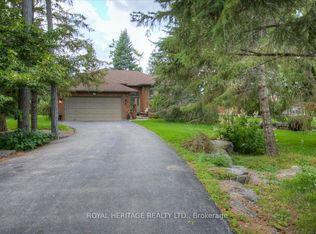 MLS ID #X13685248, ROYAL HERITAGE REALTY LTD.. TRREB
 - C$843,8003 bd2 ba-- sqft521 Ranch Rd, Kawartha Lakes, ON K0M 1A0For Sale
 MLS ID #X13484548, COLDWELL BANKER THE REAL ESTATE CENTRE. TRREB
