Extensively renovated from the studs up and set in the sought-after Alpine Village community on Pigeon Lake, this impressive home offers the rare combination of modern, turn-key living and access to one of the Kawarthas' most desirable waterways. Just 8 minutes from Bobcaygeon, the home underwent a major transformation in 2022, including a rear addition and an entirely new second storey. Inside, the bright open-concept layout is warm and inviting, with custom built-ins and a beautifully finished kitchen featuring quartz countertops, stainless steel appliances and generous storage. The main floor offers exceptional functionality with a spacious bedroom, full bathroom and laundry, making one-level living possible. Multiple walkouts extend the living space outdoors to a large deck and fully fenced backyard, while the screened-in three-season room provides a private place to relax and enjoy the new 2025 hot tub. Upstairs, the primary suite creates its own retreat with a generous walk-in closet and luxurious 5-piece ensuite. Extensive improvements include new flooring throughout, kitchen, bathrooms, spray-foam insulation including the crawl space, 200-amp electrical service, furnace, central air conditioning, hot water heater, siding, shingles, updated outdoor lighting and most windows. The detached double-car garage adds excellent storage and workspace and is equipped with its own 40-amp panel and 30-amp RV plug. Best of all, ownership in Alpine Village includes access to the community's private park, sandy beach, boat launch and docking on Pigeon Lake, opening the door to boating and exploring the Trent-Severn Waterway. With extensive renovations already completed and the lake just steps away, this is an opportunity to enjoy the Kawarthas without taking on a major renovation project.
For sale
C$649,000
138 Alpine Lake Rd, Trent Lakes, ON K0M 1A0
2beds
2baths
Single Family Residence
Built in ----
0.59 Acres Lot
$-- Zestimate®
C$--/sqft
C$-- HOA
What's special
Bright open-concept layoutCustom built-insBeautifully finished kitchenQuartz countertopsStainless steel appliancesGenerous storageSpacious bedroom
- 40 days
- 10
- 2
Zillow last checked:
Listing updated:
Listed by:
Re/Max All-Stars Realty Inc.
Source: TRREB,MLS®#: X13821848 Originating MLS®#: Central Lakes Association of REALTORS
Facts & features
Interior
Bedrooms & bathrooms
- Bedrooms: 2
- Bathrooms: 2
Primary bedroom
- Level: Upper
- Dimensions: 3.47 x 3.49
Bedroom
- Level: Main
- Dimensions: 3.36 x 3.47
Bathroom
- Level: Upper
- Dimensions: 2.4 x 3.49
Bathroom
- Level: Main
- Dimensions: 1.5 x 2.5
Dining room
- Level: Main
- Dimensions: 3.54 x 2.77
Kitchen
- Level: Main
- Dimensions: 3.34 x 4
Laundry
- Level: Main
- Dimensions: 2.76 x 3.66
Living room
- Level: Main
- Dimensions: 6.72 x 4.66
Heating
- Forced Air, Propane
Cooling
- Central Air
Features
- Flooring: Carpet Free
- Basement: Crawl Space
- Has fireplace: Yes
- Fireplace features: Propane
Interior area
- Living area range: 1500-2000 null
Video & virtual tour
Property
Parking
- Total spaces: 8
- Parking features: Private, Private Double
- Has garage: Yes
Features
- Stories: 2
- Patio & porch: Deck
- Exterior features: Recreational Area, Private Dock
- Pool features: None
- Has spa: Yes
- Spa features: Hot Tub
- Has view: Yes
- View description: Forest
- Water view: Obstructive
- Waterfront features: Dock, Beach Front, Boat Launch, Trent System, WaterfrontCommunity, Lake
- Body of water: Pigeon Lake
Lot
- Size: 0.59 Acres
- Features: Reverse Pie Lot
Details
- Parcel number: 283650149
Construction
Type & style
- Home type: SingleFamily
- Property subtype: Single Family Residence
Materials
- Vinyl Siding
- Foundation: Block
- Roof: Asphalt Shingle
Utilities & green energy
- Sewer: Septic
- Water: Comm Well
Community & HOA
Location
- Region: Trent Lakes
Financial & listing details
- Annual tax amount: C$2,442
- Date on market: 9/24/2026
Price history
Price history is unavailable.
Public tax history
Tax history is unavailable.
Climate risks
Neighborhood: K0M
Nearby schools
GreatSchools rating
No schools nearby
We couldn't find any schools near this home.


Similar homes
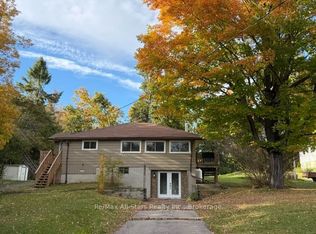
- C$589,9004 bd3 ba-- sqft216 Alpine Lake Rd, Trent Lakes, ON K0M 1A0For Sale
 MLS ID #X13836988, Century 21 United Realty Inc.. TRREB
- C$679,9003 bd2 ba-- sqft202 Edwina Dr, Trent Lakes, ON K0M 1A0For Sale
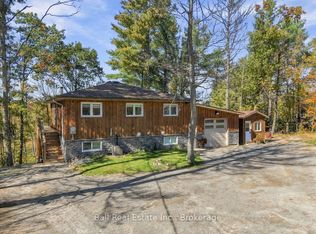 MLS ID #X13877128, Ball Real Estate Inc.. TRREB
- C$599,9003 bd2 ba-- sqft184 Pirates Glen Dr, Trent Lakes, ON K0M 1A0For Sale
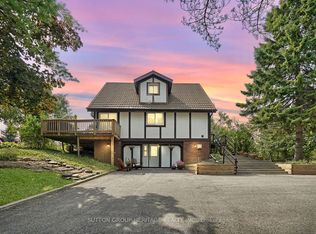 MLS ID #X13705486, SUTTON GROUP-HERITAGE REALTY INC.. TRREB
- C$634,9994 bd1 ba-- sqft63 Little Silver Lake Way, Trent Lakes, ON K0M 1A0For Sale
 MLS ID #X13798106, COLDWELL BANKER - R.M.R. Real Estate. TRREB
