Come enjoy the country living on the north end of Pigeon Lake in lovely Alpine Village. This beautiful bungalow has large living room w Pot Lights and Cathedral ceiling, Kitchen w Pot Lights/Dining area combined, 2 good sized bedrooms, Laundry room, front sunroom/sitting area, and a back room with walkout to the large deck. Beautiful huge lot with mature trees and long paved driveway. Tinker the days away in the large heated garage complete with its own electrical panel, door to backyard, GDO, workbench, and of course heater. Also 2 storage areas. Very short walk to the Lake, Park, short drive to Bobcaygeon or Buckhorn for all your amenities. Hot Water Tank Owned, Water Softener, Community Association Fee: $150.00 (not mandatory). Dock Space $75.00 (Only if you want one). Propane Tanks x2 Rental $150.00 per Year. 2025 Tax Amount includes 2025 Water Charge of $1140.00 Coming soon to Lindsay, WALMART and HOME DEPOT
For sale
C$544,900
211 Alpine Lake Rd, Trent Lakes, ON K0M 1A0
2beds
1baths
Single Family Residence
Built in ----
0.39 Acres Lot
$-- Zestimate®
C$--/sqft
C$-- HOA
What's special
Laundry roomLarge deckLong paved driveway
- 2 days
- 8
- 0
Zillow last checked:
Listing updated:
Listed by:
REALTY EXECUTIVES ASSOCIATES LTD.
Source: TRREB,MLS®#: X13812470 Originating MLS®#: Central Lakes Association of REALTORS
Originating MLS®#: Central Lakes Association of REALTORSFacts & features
Interior
Bedrooms & bathrooms
- Bedrooms: 2
- Bathrooms: 1
Bedroom
- Level: Main
- Dimensions: 4.22 x 4.02
Bedroom 2
- Level: Main
- Dimensions: 3.32 x 2.82
Dining room
- Level: Main
- Dimensions: 5.99 x 3.38
Kitchen
- Level: Main
- Dimensions: 4.87 x 3.47
Laundry
- Level: Main
- Dimensions: 2.23 x 2.01
Mud room
- Level: Main
- Dimensions: 3.47 x 2.67
Sunroom
- Level: Main
- Dimensions: 3.47 x 2.67
Heating
- Forced Air, Propane
Cooling
- Central Air
Appliances
- Included: Water Heater Owned, Water Softener
Features
- Storage, Workbench, Central Vacuum
- Basement: Crawl Space
- Has fireplace: Yes
- Fireplace features: Electric
Interior area
- Living area range: 700-1100 null
Property
Parking
- Total spaces: 10
- Parking features: Private, Garage Door Opener
- Has garage: Yes
Features
- Pool features: None
- Water view: Obstructive
- On waterfront: Yes
- Waterfront features: Indirect, Lake
- Body of water: Pigeon Lake
Lot
- Size: 0.39 Acres
- Features: Beach, Lake Access, Park, School Bus Route, Irregular Lot
- Topography: Level
Details
- Additional structures: Garden Shed, Shed
- Parcel number: 283650120
Construction
Type & style
- Home type: SingleFamily
- Architectural style: Bungalow
- Property subtype: Single Family Residence
Materials
- Vinyl Siding
- Foundation: Concrete Block
- Roof: Asphalt Shingle
Utilities & green energy
- Sewer: Septic
- Water: Comm Well
- Utilities for property: Cell Services, Electricity Connected, Internet Other
Community & HOA
Location
- Region: Trent Lakes
Financial & listing details
- Annual tax amount: C$3,010
- Date on market: 9/22/2026
Price history
Price history is unavailable.
Public tax history
Tax history is unavailable.
Climate risks
Neighborhood: K0M
Nearby schools
GreatSchools rating
No schools nearby
We couldn't find any schools near this home.

Similar homes
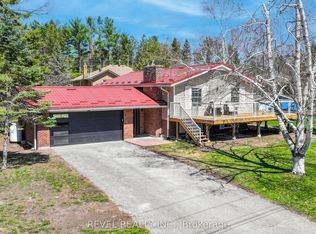
- C$649,9003 bd2 ba-- sqft12 Alpine Cres, Trent Lakes, ON K0M 1A0For Sale
 MLS ID #X13826370, Revel Realty Inc.. TRREB
 - C$599,9003 bd2 ba-- sqft184 Pirates Glen Dr, Trent Lakes, ON K0M 1A0For Sale
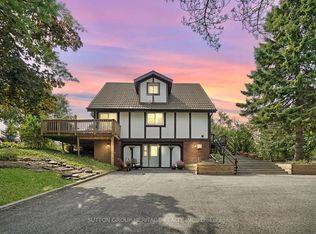 MLS ID #X13705486, SUTTON GROUP-HERITAGE REALTY INC.. TRREB
 - C$559,0002 bd2 ba-- sqft33 Edwina Dr, Trent Lakes, ON K0M 1A0For Sale
 MLS ID #X13232716, Re/Max All-Stars Realty Inc.. TRREB
 - C$560,0002 bd1 ba-- sqft29 Joseph St, Kawartha Lakes, ON K0M 1A0For Sale
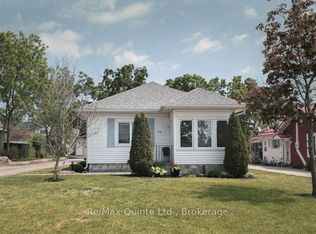 MLS ID #X13779802, Re/Max Quinte Ltd.. TRREB
