Bobcaygeon - Victoria Place a waterfront community offering year-round recreation and a relaxed active adult lifestyle. This move-in-ready 2 bedroom 2 bath side split is designed for comfort and ease with lots of room for friends and family. Enjoy a modern kitchen updated bathrooms convenient main-floor laundry and interior garage access from both levels. The bright main floor features a welcoming living room dining area kitchen laundry room and a sunny four-season room. The lower level offers a spacious family room with custom shutters and a cozy wood-burning fireplace the perfect spot to unwind after a day of winter activities like curling & skating on the lake snowshoeing cross-country skiing or pole walking along the community's walking trails. A second bonus is a 4 season sunroom with wall-to-wall windows access to the backyard complete with a patio screened-in gazebo attached garage and oversized 4 plus car driveway. As a Victoria Place resident, you'll enjoy access to 2 private beaches a boat slip on Pigeon Lake (part of the Trent-Severn Waterway) RV/boat storage a clubhouse with saltwater pool tennis courts walking trails and a wide range of social activities. Located just minutes from Bobcaygeon's charming shops, dining and everyday amenities. Come explore all that Victoria Place and Bobcaygeon have to offer. Book your private showing today!
For sale
C$619,000
383 Old Surrey Ln, Kawartha Lakes, ON K0M 1A0
2beds
2baths
Single Family Residence
Built in ----
0.73 Acres Lot
$-- Zestimate®
C$--/sqft
C$-- HOA
What's special
- 68 days |
- 14 |
- 0 |
Zillow last checked:
Listing updated:
Listed by:
Royal LePage Frank Real Estate
Source: TRREB,MLS®#: X13243570 Originating MLS®#: Central Lakes Association of REALTORS
Originating MLS®#: Central Lakes Association of REALTORSFacts & features
Interior
Bedrooms & bathrooms
- Bedrooms: 2
- Bathrooms: 2
Primary bedroom
- Level: Upper
- Dimensions: 3.62 x 3.99
Bedroom 2
- Level: Upper
- Dimensions: 4.23 x 3.32
Bathroom
- Level: Lower
- Dimensions: 2.7 x 1.49
Bathroom
- Level: Upper
- Dimensions: 2.04 x 1.25
Other
- Level: Lower
- Dimensions: 1.61 x 6.61
Dining room
- Level: Main
- Dimensions: 3.01 x 3.56
Family room
- Level: Lower
- Dimensions: 8.62 x 4.96
Foyer
- Level: Main
- Dimensions: 1.7 x 1.85
Kitchen
- Level: Main
- Dimensions: 2.77 x 3.1
Living room
- Level: Main
- Dimensions: 3.38 x 3.99
Other
- Level: Lower
- Dimensions: 3.47 x 3.84
Other
- Level: Lower
- Dimensions: 3.84 x 2.89
Sunroom
- Level: Main
- Dimensions: 6.62 x 5.3
Workshop
- Level: Lower
- Dimensions: 2.86 x 4.08
Heating
- Baseboard, Electric
Cooling
- Wall Unit(s)
Appliances
- Included: Water Heater, Water Softener
Features
- Workbench
- Basement: Full,Finished
- Has fireplace: Yes
Interior area
- Living area range: 700-1100 null
Property
Parking
- Total spaces: 8
- Parking features: Private Double
- Has garage: Yes
Features
- Patio & porch: Patio, Porch
- Exterior features: Year Round Living, Private Dock
- Pool features: None
- Water view: Obstructive
- On waterfront: Yes
- Waterfront features: Beach Front, Trent System, Indirect, WaterfrontCommunity, Lake
- Body of water: Pigeon Lake
Lot
- Size: 0.73 Acres
- Features: Beach, Golf, Lake Access, Rec./Commun.Centre, Irregular Lot
Details
- Additional structures: Gazebo
- Parcel number: 0
Construction
Type & style
- Home type: SingleFamily
- Property subtype: Single Family Residence
Materials
- Brick, Aluminum Siding
- Foundation: Concrete
- Roof: Asphalt Shingle
Utilities & green energy
- Sewer: Septic
Community & HOA
Community
- Security: Smoke Detector(s)
Location
- Region: Kawartha Lakes
Financial & listing details
- Annual tax amount: C$3,539
- Date on market: 6/4/2026
Price history
Price history is unavailable.
Public tax history
Tax history is unavailable.
Climate risks
Neighborhood: K0M
Nearby schools
GreatSchools rating
No schools nearby
We couldn't find any schools near this home.
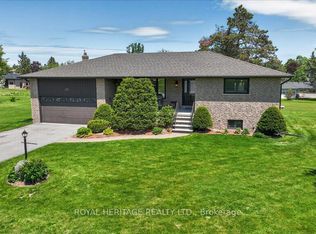
- C$799,0003 bd2 ba-- sqft331 Port Colony Rd, Kawartha Lakes, ON K0M1A0For Sale
- C$1,149,0004 bd4 ba-- sqft151 Peller Ct, Kawartha Lakes, ON K0M1A0For Sale

- C$--3 bd2 ba1.3k sqft2477 Pigeon Lake Rd #1A, Kawartha Lakes, ON K0M1A0Off Market
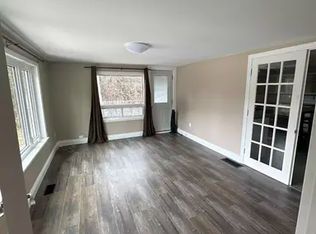
- C$105,0002 bd2 ba-- sqft2346 Pigeon Lake Rd, Kawartha Lakes, ON K0M1A0For Sale
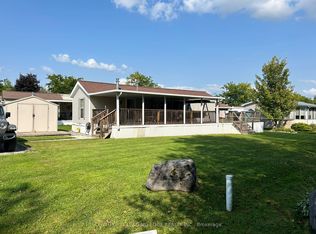
- C$649,0001 bd1 ba-- sqft71 Falls Bay Rd, Kawartha Lakes, ON K0M1A0New Construction
- C$1,949,9003 bd3 ba-- sqft56 Falls Bay Rd, Kawartha Lakes, ON K0M1A0For Sale
- C$579,9003 bd1 ba-- sqft272 Crosby Dr, Kawartha Lakes, ON K0M1A0For Sale
- C$729,0003 bd2 ba-- sqft268 Crosby Dr, Kawartha Lakes, ON K0M1A0For Sale
Similar homes
- C$579,9003 bd1 ba-- sqft272 Crosby Dr, Kawartha Lakes, ON K0M 1A0For Sale
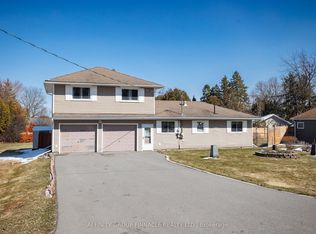 MLS ID #X12972918, AFFINITY GROUP PINNACLE REALTY LTD.. TRREB
 - C$629,9994 bd2 ba-- sqft236 Crosby Dr, Kawartha Lakes, ON K0M 1A0For Sale
 MLS ID #X13212334, Royal Lepage Kawartha Lakes Realty Inc.. TRREB
 - C$649,9003 bd2 ba-- sqft74 William St, Kawartha Lakes, ON K0M 1A0For Sale
 MLS ID #X12961036, AFFINITY GROUP PINNACLE REALTY LTD.. TRREB
 - C$639,9003 bd3 ba-- sqft33 Russell Hill Rd, Kawartha Lakes, ON K0M 1A0For Sale
 MLS ID #X13602218, Royal Service Real Estate Inc.. TRREB
 - C$649,9004 bd2 ba-- sqft1984 Sturgeon Rd, Kawartha Lakes, ON K0M 1L0For SaleMLS ID #X13068552, ROYAL HERITAGE REALTY LTD.. TRREB
- C$629,9003 bd2 ba-- sqft228 Pirates Glen Dr, Trent Lakes, ON K0M 1A0For SaleMLS ID #X13101902, SUTTON GROUP-HERITAGE REALTY INC.. TRREB
- C$790,0005 bd2 ba-- sqft243 Fairbairn Rd, Kawartha Lakes, ON K0M 1A0For SaleMLS ID #X13620886, AFFINITY GROUP PINNACLE REALTY LTD.. TRREB
- C$549,9002 bd2 ba-- sqft116 Reid St, Kawartha Lakes, ON K0M 1A0For SaleMLS ID #X13538376, KELLER WILLIAMS EXPERIENCE REALTY. TRREB
- C$675,0003 bd2 ba-- sqft33 Cadillac Blvd, Kawartha Lakes, ON K0L 2W0For SaleMLS ID #X13644156, REAL BROKER ONTARIO LTD.. TRREB
- C$669,9004 bd2 ba-- sqft35 Leslie Frost Ln, Kawartha Lakes, ON K9V 4R6For SaleMLS ID #X13660692, Royal Heritage Realty Ltd.. TRREB
- C$795,0004 bd2 ba-- sqft48 Dunn St, Kawartha Lakes, ON K0M 1A0For SaleMLS ID #X13093462, DAN PLOWMAN TEAM REALTY INC.. TRREB
- C$549,0003 bd2 ba-- sqft12 North St, Kawartha Lakes, ON K0M 1N0For SaleMLS ID #X13648202, Re/Max All-Stars Realty Inc.. TRREB
- C$714,9004 bd2 ba-- sqft75 Prescott Rd, Kawartha Lakes, ON K0M 1A0For SaleMLS ID #X13124302, Royal Lepage Kawartha Lakes Realty Inc.. TRREB
- C$529,0003 bd1 ba-- sqft117 Echo Bay Rd, Kawartha Lakes, ON K0M 1A0For SaleMLS ID #X13631364, Re/Max All-Stars Realty Inc.. TRREB
- C$699,9002 bd2 ba-- sqft1 Sherwood St Unit 403, Kawartha Lakes, ON K0M 1A0For SaleMLS ID #X13250480, Royal LePage Frank Real Estate. TRREB
- C$574,9003 bd2 ba-- sqft27 2nd St, Kawartha Lakes, ON K0M 1N0For SaleMLS ID #X13597828, AFFINITY GROUP PINNACLE REALTY LTD.. TRREB
- C$778,0003 bd2 ba-- sqft505 Scotch Line Rd, Kawartha Lakes, ON K0M 1L0For SaleMLS ID #X13505372, RE/MAX REALTRON REALTY INC.. TRREB
- C$699,9004 bd3 ba-- sqft53 Helen St, Kawartha Lakes, ON K0M 1A0For SaleMLS ID #X13562006, Re/Max All-Stars Realty Inc.. TRREB
- C$639,0003 bd2 ba-- sqft45 Janlisda Dr, Kawartha Lakes, ON K0M 1N0For SaleMLS ID #X13624324, Re/Max All-Stars Realty Inc.. TRREB
- C$628,8003 bd2 ba-- sqft135 Colborne St, Kawartha Lakes, ON K0M 1N0For SaleMLS ID #X13417838, Royal Lepage Kawartha Lakes Realty Inc.. TRREB
