Experience comfortable gated waterfront living in this upper-level, two-bedroom suite in the sought-after Regency Pointe in the heart of Bobcaygeon. This move-in-ready condo offers beautifully updated living spaces specifically designed to capture the exceptional western view, providing front-row seating for stunning sunsets over Sturgeon Lake. Inside, soaring cathedral ceilings and a floor-to-ceiling fireplace enhance the bright and open living and dining areas. The renovated eat-in kitchen features abundant cabinetry and quality finishes, while the glass sunroom has panoramic water views you also have a private patio. Primary suite has Double doors complete with lake views and a renovated ensuite. A second bedroom with a renovated semi ensuite provides flexibility for guests or a home office, while updated flooring throughout and both renovated bathrooms add to the home's modern appeal. This property includes the rare convenience of an attached garage and two-car parking. Residents also enjoy access to private boat docking, kayak storage, and a waterfront boardwalk leading to the beach, all just steps from Bobcaygeon's shops and dining. Located only 90 minutes from the GTA, there is nothing left to do here but turn the key, kick up your feet, and enjoy the best western exposure in the Kawarthas.
For sale
C$699,900
1 Sherwood St Unit 403, Kawartha Lakes, ON K0M 1A0
2beds
2baths
Townhouse
Built in ----
-- sqft lot
$-- Zestimate®
C$--/sqft
C$460/mo HOA
What's special
- 77 days |
- 9 |
- 0 |
Zillow last checked:
Listing updated:
Listed by:
Royal LePage Frank Real Estate
Source: TRREB,MLS®#: X13250480 Originating MLS®#: Central Lakes Association of REALTORS
Originating MLS®#: Central Lakes Association of REALTORSFacts & features
Interior
Bedrooms & bathrooms
- Bedrooms: 2
- Bathrooms: 2
Primary bedroom
- Level: Main
- Dimensions: 4.22 x 6.45
Bedroom 2
- Level: Main
- Dimensions: 3.69 x 3.53
Bathroom
- Level: Main
- Dimensions: 2.27 x 2.31
Bathroom
- Level: Main
- Dimensions: 2.54 x 2.64
Breakfast
- Level: Main
- Dimensions: 2.84 x 2.92
Dining room
- Level: Main
- Dimensions: 6.2 x 3.15
Kitchen
- Level: Main
- Dimensions: 2.87 x 4.29
Living room
- Level: Main
- Dimensions: 4.52 x 5.56
Utility room
- Level: Main
- Dimensions: 3.48 x 1.82
Heating
- Forced Air, Electric
Cooling
- Other
Appliances
- Included: Built-In Oven, Water Heater
- Laundry: In-Suite Laundry
Features
- Primary Bedroom - Main Floor
- Basement: None
- Has fireplace: Yes
- Fireplace features: Wood Burning
Interior area
- Living area range: 1400-1599 null
Property
Parking
- Total spaces: 2
- Parking features: Private, Garage Door Opener
- Has garage: Yes
Features
- Stories: 1
- Patio & porch: Patio
- Exterior features: Year Round Living, Enclosed Balcony, Private Dock
- Has view: Yes
- View description: Beach, Water, Lake
- Has water view: Yes
- Water view: Beach,Water,Lake,Unobstructive
- Waterfront features: Dock, Trent System, Indirect, Lake
- Body of water: Sturgeon Lake
Lot
- Features: Beach, Lake Access, Library, Park, Place Of Worship, School Bus Route
Details
- Parcel number: 638120025
- Other equipment: Intercom
Construction
Type & style
- Home type: Townhouse
- Property subtype: Townhouse
Materials
- Brick
Community & HOA
Community
- Security: Smoke Detector(s)
HOA
- Services included: None
- HOA fee: C$460 monthly
- HOA name: #57
Location
- Region: Kawartha Lakes
Financial & listing details
- Annual tax amount: C$3,938
- Date on market: 6/5/2026
Price history
Price history is unavailable.
Public tax history
Tax history is unavailable.
Climate risks
Neighborhood: K0M
Nearby schools
GreatSchools rating
No schools nearby
We couldn't find any schools near this home.
- C$724,9005 bd3 ba-- sqft4 Head St, Kawartha Lakes, ON K0M1A0For Sale
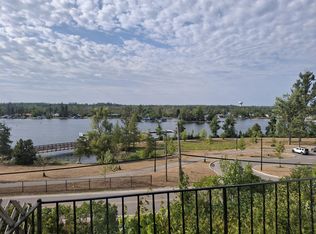
- C$--1 bd1 ba600 sqft111 King St W #4, Kawartha Lakes, ON K0M1A0Off Market

- C$--1 bd1 ba600 sqft111 King St W #5, Kawartha Lakes, ON K0M1A0Off Market
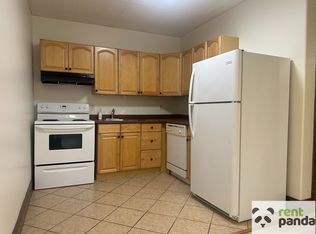
- C$--1 bd1 ba600 sqft26 King St E #L0A-1G0, Kawartha Lakes, ON K0M1A0Off Market
- C$599,9002 bd1 ba-- sqft34 William St, Kawartha Lakes, ON K0M1A0For Sale
- C$--2 bd1 ba700 sqft58 Front St E, Kawartha Lakes, ON K0M1A0Off Market
- C$769,9904 bd3 ba-- sqft64 Front St E, Kawartha Lakes, ON K0M1A0For Sale
- C$--3 bd1 ba750 sqft4 Front St E, Kawartha Lakes, ON K0M1A0Off Market
Similar homes
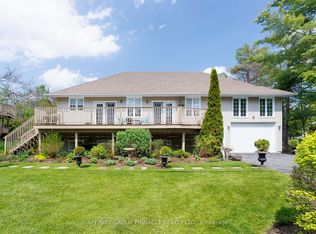
- C$724,9005 bd3 ba-- sqft4 Head St, Kawartha Lakes, ON K0M 1A0For SaleMLS ID #X13156416, AFFINITY GROUP PINNACLE REALTY LTD.. TRREB
- C$699,9004 bd3 ba-- sqft53 Helen St, Kawartha Lakes, ON K0M 1A0For Sale
 MLS ID #X13562006, Re/Max All-Stars Realty Inc.. TRREB
 - C$579,9002 bd2 ba-- sqft47 Need St, Kawartha Lakes, ON K0M 1A0For Sale
 MLS ID #X13424858, Re/Max All-Stars Realty Inc.. TRREB
 - C$639,9003 bd3 ba-- sqft33 Russell Hill Rd, Kawartha Lakes, ON K0M 1A0For Sale
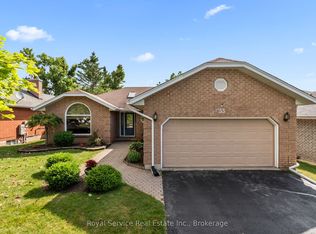 MLS ID #X13602218, Royal Service Real Estate Inc.. TRREB
 - C$619,0002 bd2 ba-- sqft383 Old Surrey Ln, Kawartha Lakes, ON K0M 1A0For SaleMLS ID #X13243570, Royal LePage Frank Real Estate. TRREB
- C$879,9003 bd3 ba-- sqft64 Island Bay Dr, Kawartha Lakes, ON K0M 1A0For SaleMLS ID #X13601870, Royal LePage Frank Real Estate. TRREB
- C$549,9002 bd2 ba-- sqft116 Reid St, Kawartha Lakes, ON K0M 1A0For SaleMLS ID #X13538376, KELLER WILLIAMS EXPERIENCE REALTY. TRREB
- C$799,9004 bd4 ba-- sqft95 Kenrei Rd, Kawartha Lakes, ON K9V 4R1For SaleMLS ID #X13694518, Royal Lepage Kawartha Lakes Realty Inc.. TRREB
- C$629,9003 bd2 ba-- sqft184 Pirates Glen Dr, Trent Lakes, ON K0M 1A0For SaleMLS ID #X13413596, SUTTON GROUP-HERITAGE REALTY INC.. TRREB
- C$579,9003 bd1 ba-- sqft272 Crosby Dr, Kawartha Lakes, ON K0M 1A0For SaleMLS ID #X12972918, AFFINITY GROUP PINNACLE REALTY LTD.. TRREB
- C$749,9003 bd3 ba-- sqft38 Clifford Dr, Kawartha Lakes, ON K0M 1L0For SaleMLS ID #X13596246, Royal Heritage Realty Ltd.. TRREB
- C$639,0003 bd2 ba-- sqft45 Janlisda Dr, Kawartha Lakes, ON K0M 1N0For SaleMLS ID #X13624324, Re/Max All-Stars Realty Inc.. TRREB
- C$699,0003 bd1 ba-- sqft244 Flynns Rd, Trent Lakes, ON K0L 1J0For SaleMLS ID #X13585604, ROYAL LEPAGE PROALLIANCE REALTY. TRREB
- C$695,0004 bd3 ba-- sqft1935 Pratts Marina Rd, Selwyn, ON K0L 2H0For SaleMLS ID #X13675550, CENTURY 21 PERCY FULTON LTD.. TRREB
- C$545,0002 bd3 ba-- sqft111 Colborne St #11, Kawartha Lakes, ON K0M 1N0For SaleMLS ID #X13134898, Re/Max All-Stars Realty Inc.. TRREB
- C$694,0003 bd2 ba-- sqft39 Riverside Dr, Kawartha Lakes, ON K9V 0H6For SaleMLS ID #X13643712, SAGE REAL ESTATE LIMITED. TRREB
- C$699,0004 bd2 ba-- sqft35 Leslie Frost Ln, Kawartha Lakes, ON K9V 4R6For SaleMLS ID #X13660692, Royal Heritage Realty Ltd.. TRREB
- C$549,0003 bd2 ba-- sqft12 North St, Kawartha Lakes, ON K0M 1N0For SaleMLS ID #X13648202, Re/Max All-Stars Realty Inc.. TRREB
- C$550,0004 bd2 ba-- sqft124 Sumcot Dr, Trent Lakes, ON K0L 1J0For SaleMLS ID #X13670896, Royal LePage Frank Real Estate. TRREB
- C$649,9004 bd3 ba-- sqft127.5 Adelaide St S, Kawartha Lakes, ON K9V 3K5For SaleMLS ID #X13687466, Century 21 United Realty Inc.. TRREB
