Modern Family Living with Privacy & Space Near Sturgeon Lake ! Welcome to this spacious 6 year old family home , thoughtfully designed with comfort , functionality , and entertaining in mind . Offering 3 bedrooms and 3 bathrooms , this beautifully maintained home with multiply walkouts features an open concept kitchen , dining and living area , highlighted by a large centre island which is the perfect gathering place for family and friends . Enjoy the convenience of main floor laundry and direct garage access , while the spacious den with a walkout to the deck provides the ideal space for a home office , family room or quiet retreat. The finished lower level family room also features a walkout to a private patio overlooking a beautifully treed backyard , creating the perfect setting to relax and enjoy nature. Located just minutes from a waterfront park on Sturgeon Lake , you'll have easy access to swimming , boating , fishing and all the outdoor recreation the Kawartha Lakes are known for . Conveniently situated between Bobcaygeon and Lindsay , you're only a short drive from shopping , restaurants , healthcare and everyday amenities . If you're searching for a modern home that offers space , privacy and an exceptional lifestyle , this one is a must see . Experience the perfect blend of peaceful country living with the convenience of nearby town amenities.
For sale
C$749,900
38 Clifford Dr, Kawartha Lakes, ON K0M 1L0
3beds
3baths
Single Family Residence
Built in ----
1 Square Feet Lot
$-- Zestimate®
C$--/sqft
C$-- HOA
What's special
Large centre islandMain floor laundryDirect garage accessBeautifully treed backyard
- 20 days |
- 21 |
- 1 |
Zillow last checked:
Listing updated:
Listed by:
Royal Heritage Realty Ltd.
Source: TRREB,MLS®#: X13596246 Originating MLS®#: Central Lakes Association of REALTORS
Originating MLS®#: Central Lakes Association of REALTORSFacts & features
Interior
Bedrooms & bathrooms
- Bedrooms: 3
- Bathrooms: 3
Primary bedroom
- Level: Upper
- Dimensions: 4.8 x 4.1
Bedroom 2
- Level: Upper
- Dimensions: 3.47 x 3.1
Bedroom 3
- Level: Upper
- Dimensions: 4.1 x 3.1
Bathroom
- Level: Upper
- Dimensions: 0 x 0
Bathroom
- Level: Upper
- Dimensions: 0 x 0
Den
- Level: Lower
- Dimensions: 4.9 x 4.4
Family room
- Level: Sub-Basement
- Dimensions: 7.7 x 6.3
Kitchen
- Level: Main
- Dimensions: 6.7 x 4
Laundry
- Level: Lower
- Dimensions: 2.6 x 2.4
Living room
- Level: Main
- Dimensions: 5.4 x 4
Utility room
- Level: Basement
- Dimensions: 6.2 x 4.3
Heating
- Forced Air, Propane
Cooling
- Central Air
Appliances
- Included: Instant Hot Water, Water Treatment, Water Softener
Features
- Basement: Finished with Walk-Out
- Has fireplace: Yes
- Fireplace features: Living Room
Interior area
- Living area range: 1500-2000 null
Video & virtual tour
Property
Parking
- Total spaces: 6
- Parking features: RV/Truck, Front Yard Parking
- Has garage: Yes
Features
- Exterior features: Backs On Green Belt, Recreational Area, Seasonal Living
- Pool features: None
- Has view: Yes
- View description: Trees/Woods
- Waterfront features: None
Lot
- Size: 1 Square Feet
- Features: Lake/Pond, School Bus Route, Wooded/Treed, Golf, Park, Rectangular Lot
- Topography: Sloping,Wooded/Treed,Marsh
Details
- Additional structures: None
- Parcel number: 631410116
- Other equipment: Propane Tank
Construction
Type & style
- Home type: SingleFamily
- Property subtype: Single Family Residence
Materials
- Vinyl Siding
- Foundation: Poured Concrete
- Roof: Asphalt Shingle
Utilities & green energy
- Sewer: Septic
- Water: Drilled Well
Community & HOA
Community
- Security: None
Location
- Region: Kawartha Lakes
Financial & listing details
- Tax assessed value: C$429,000
- Annual tax amount: C$5,401
- Date on market: 7/23/2026
Price history
Price history is unavailable.
Public tax history
Tax history is unavailable.
Climate risks
Neighborhood: K0M
Nearby schools
GreatSchools rating
No schools nearby
We couldn't find any schools near this home.
- C$839,9004 bd2 ba-- sqft851 Cedar Glen Rd, Kawartha Lakes, ON K0M1L0For Sale

- C$1,789,9995 bd3 ba-- sqft47 Kenhill Beach Rd, Kawartha Lakes, ON K0M1L0For Sale
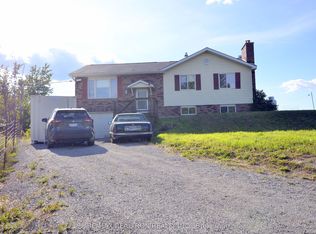
- C$778,0003 bd2 ba-- sqft505 Scotch Line Rd, Kawartha Lakes, ON K0M1L0For Sale
- C$329,0003 bd1 ba-- sqft2305 Thurstonia Rd, Kawartha Lakes, ON K0M1L0For Sale

- C$499,8883 bd1 ba-- sqft2303 Thurstonia Rd, Kawartha Lakes, ON K0M1L0For Sale
- C$799,9003 bd2 ba-- sqft29 Pavillion Rd, Kawartha Lakes, ON K0M1L0For Sale
- C$179,0005,742 sqft20 Pavillion Rd, Kawartha Lakes, ON K0M1L0Lot/Land
- C$980,0004 bd3 ba-- sqft11 5th St, Kawartha Lakes, ON K0M1N0For Sale
Similar homes
- C$849,9004 bd2 ba-- sqft477 Four Points Rd, Kawartha Lakes, ON K0M 1L0For Sale
 MLS ID #X13467934, Revel Realty Inc.. TRREB
 - C$779,0003 bd2 ba-- sqft516 Kings Wharf Rd, Kawartha Lakes, ON K0M 1L0For Sale
 MLS ID #X13417976, PG DIRECT REALTY LTD.. TRREB
 - C$669,9004 bd2 ba-- sqft35 Leslie Frost Ln, Kawartha Lakes, ON K9V 4R6For Sale
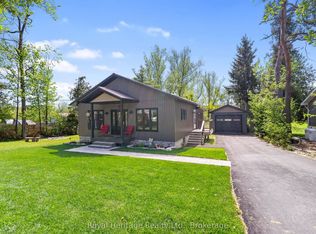 MLS ID #X13660692, Royal Heritage Realty Ltd.. TRREB
 - C$675,0003 bd2 ba-- sqft33 Cadillac Blvd, Kawartha Lakes, ON K0L 2W0For Sale
 MLS ID #X13644156, REAL BROKER ONTARIO LTD.. TRREB
 - C$879,9003 bd3 ba-- sqft64 Island Bay Dr, Kawartha Lakes, ON K0M 1A0For SaleMLS ID #X13601870, Royal LePage Frank Real Estate. TRREB
- C$659,9004 bd2 ba-- sqft9 Buckhorn Rd, Kawartha Lakes, ON K9V 4R6For SaleMLS ID #X13632686, Royal Lepage Kawartha Lakes Realty Inc.. TRREB
- C$650,0003 bd2 ba-- sqft79 Brook Rd, Kawartha Lakes, ON K0M 1N0For SaleMLS ID #X13647602, CENTURY 21 PERCY FULTON LTD.. TRREB
- C$724,9005 bd3 ba-- sqft4 Head St, Kawartha Lakes, ON K0M 1A0For SaleMLS ID #X13156416, AFFINITY GROUP PINNACLE REALTY LTD.. TRREB
- C$669,0003 bd2 ba-- sqft284 Moorings Dr, Kawartha Lakes, ON K0M 1N0For SaleMLS ID #X13646098, RE/MAX Professionals North. TRREB
- C$639,0003 bd2 ba-- sqft45 Janlisda Dr, Kawartha Lakes, ON K0M 1N0For SaleMLS ID #X13624324, Re/Max All-Stars Realty Inc.. TRREB
- C$849,0003 bd3 ba-- sqft22 Murray St, Kawartha Lakes, ON K0M 1N0For SaleMLS ID #X13506156, Royal Lepage Kawartha Lakes Realty Inc.. TRREB
- C$899,9003 bd3 ba-- sqft183 Louisa St, Kawartha Lakes, ON K0M 1N0For SaleMLS ID #X13608086, AFFINITY GROUP PINNACLE REALTY LTD.. TRREB
- C$840,0003 bd3 ba-- sqft47 Grandview Dr, Kawartha Lakes, ON K0L 2W0For SaleMLS ID #X13660866, Stoneguide Realty Limited. TRREB
- C$639,9003 bd3 ba-- sqft33 Russell Hill Rd, Kawartha Lakes, ON K0M 1A0For SaleMLS ID #X13602218, Royal Service Real Estate Inc.. TRREB
- C$700,0005 bd2 ba-- sqft24 Princes St E, Kawartha Lakes, ON K0M 1N0For SaleMLS ID #X13457894, RE/MAX REALTRON TURNKEY REALTY. TRREB
- C$749,9004 bd3 ba-- sqft141 Springdale Dr, Kawartha Lakes, ON K9V 0N1For SaleMLS ID #X13088120, ROYAL HERITAGE REALTY LTD.. TRREB
- C$845,0003 bd3 ba-- sqft54 Bluewater Ave, Kawartha Lakes, ON K9V 0K6For SaleMLS ID #X13484832, Re/Max All-Stars Realty Inc.. TRREB
- C$1,050,0004 bd2 ba-- sqft34 Rideau Dr, Kawartha Lakes, ON K0M 1N0For SaleMLS ID #X13213800, Royal LePage Frank Real Estate. TRREB
- C$744,0004 bd4 ba-- sqft8 Kyle Ct, Kawartha Lakes, ON K9V 0E2For SaleMLS ID #X13594318, Royal LePage Frank Real Estate. TRREB
- C$599,9003 bd1 ba-- sqft30 Woods Ave, Kawartha Lakes, ON K0L 2W0For SaleMLS ID #X13664240, Coldwell Banker Electric Realty. TRREB
